ProjectsHow we workWho we helpStudioContact
Georgian home · Hallaton

Eastgate HouseOld buildings, newly connected.

A whole-house refurbishment and carefully judged extension that brings the main house, its outbuildings and garden together around generous family living spaces.

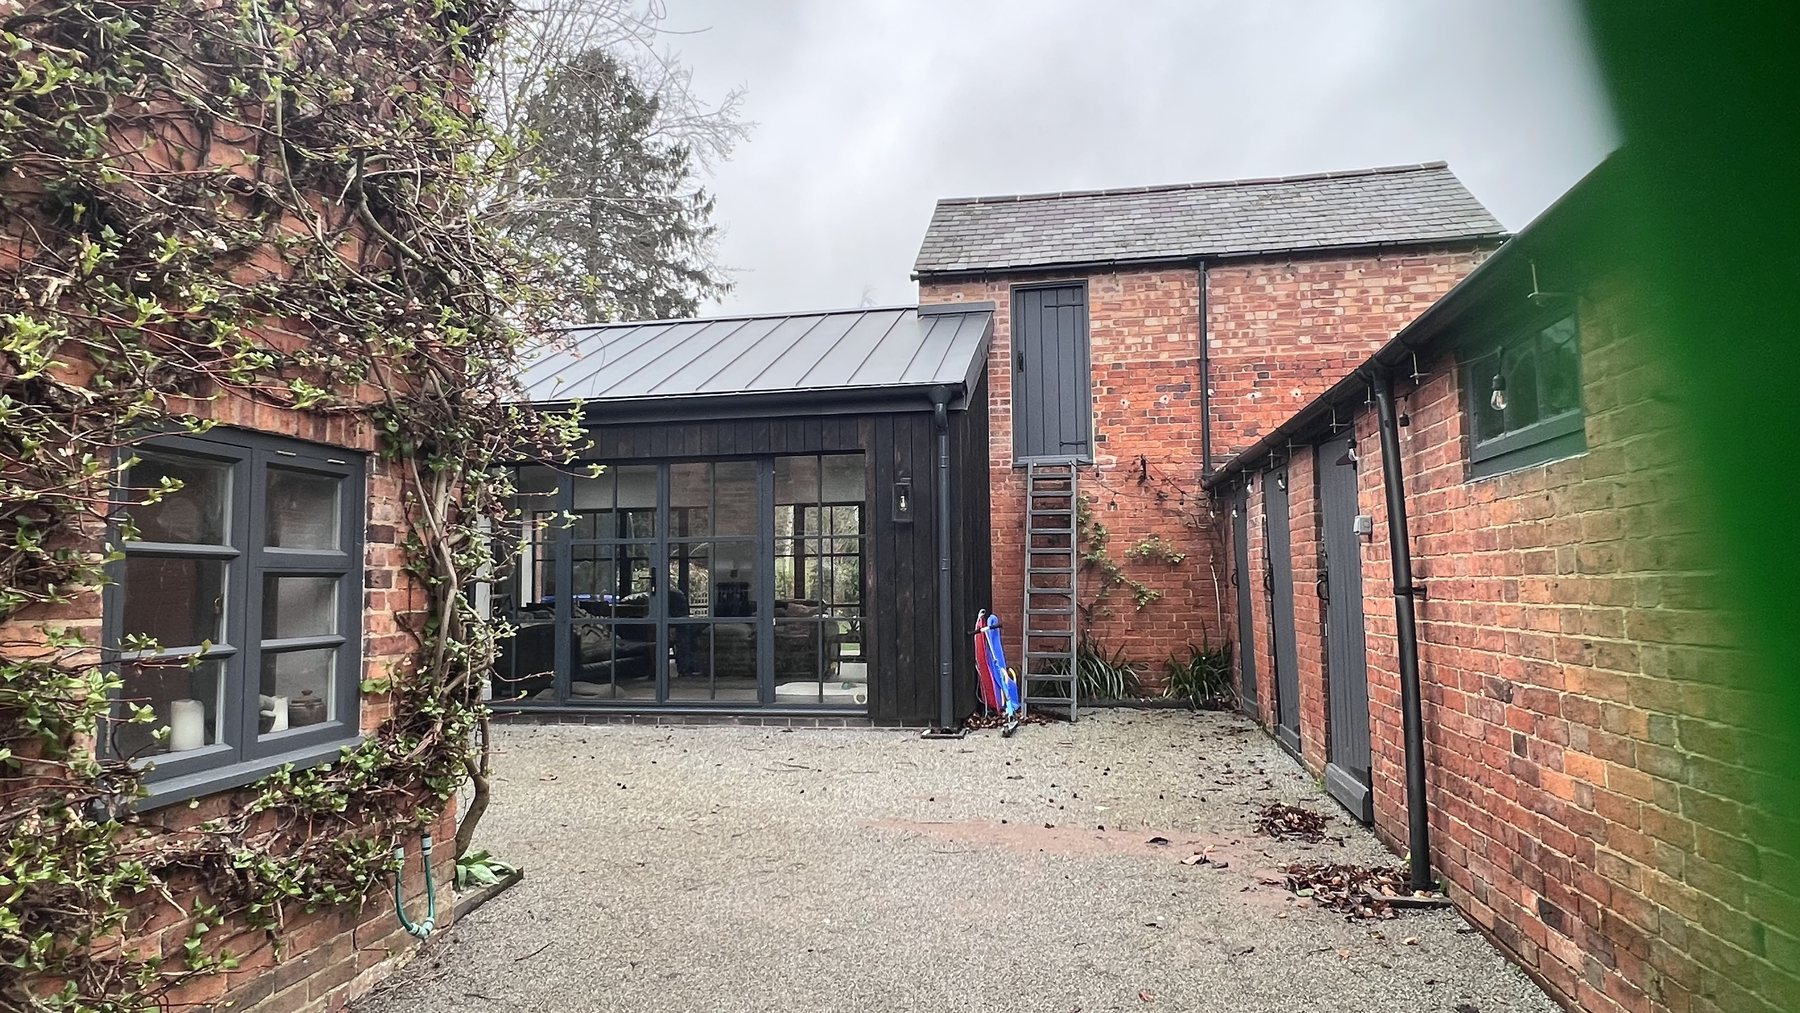
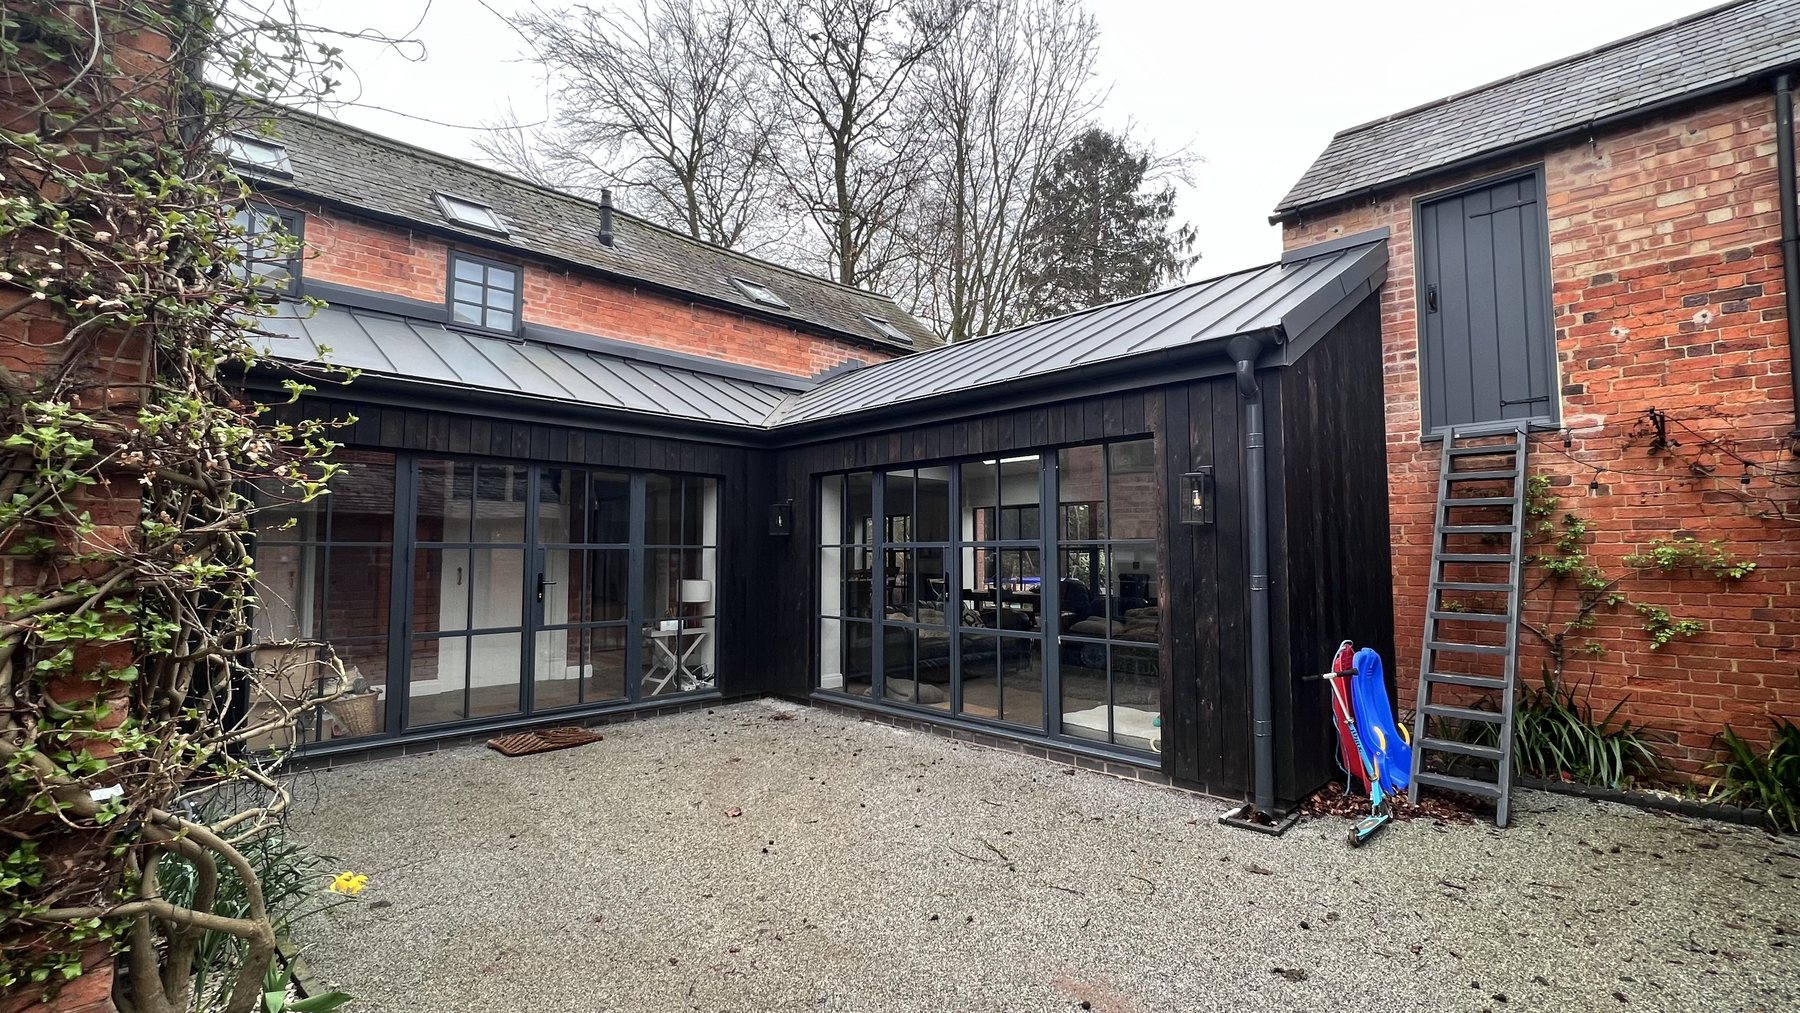
Courtyard view of the Eastgate House extension in Hallaton
Project overview

The answer was not another room added to the back. It was a new piece of architecture that made the existing buildings work as one home.

Eastgate House is a Georgian property whose main house and collection of outbuildings had become fragmented over time. A new single-storey link now connects them, forming a spacious kitchen, dining and family room with direct access to the courtyard and garden.

Concept Zero provided a full architectural service from the initial concept through planning, technical design and contractor procurement to contract administration and completion. The project also included the conversion of the outbuildings and refurbishment of the wider house.

Location
Hallaton, Leicestershire
Project
Period home refurbishment and extension
Service
Full architectural service and contract administration
Scope
Main-house refurbishment, outbuilding conversion and new linking extension
Completed
July 2023
Contract value
£250,000
Contractor
Rockingham Construction
Key materials
Existing brick, burnt larch, standing-seam metal and steel-framed glazing
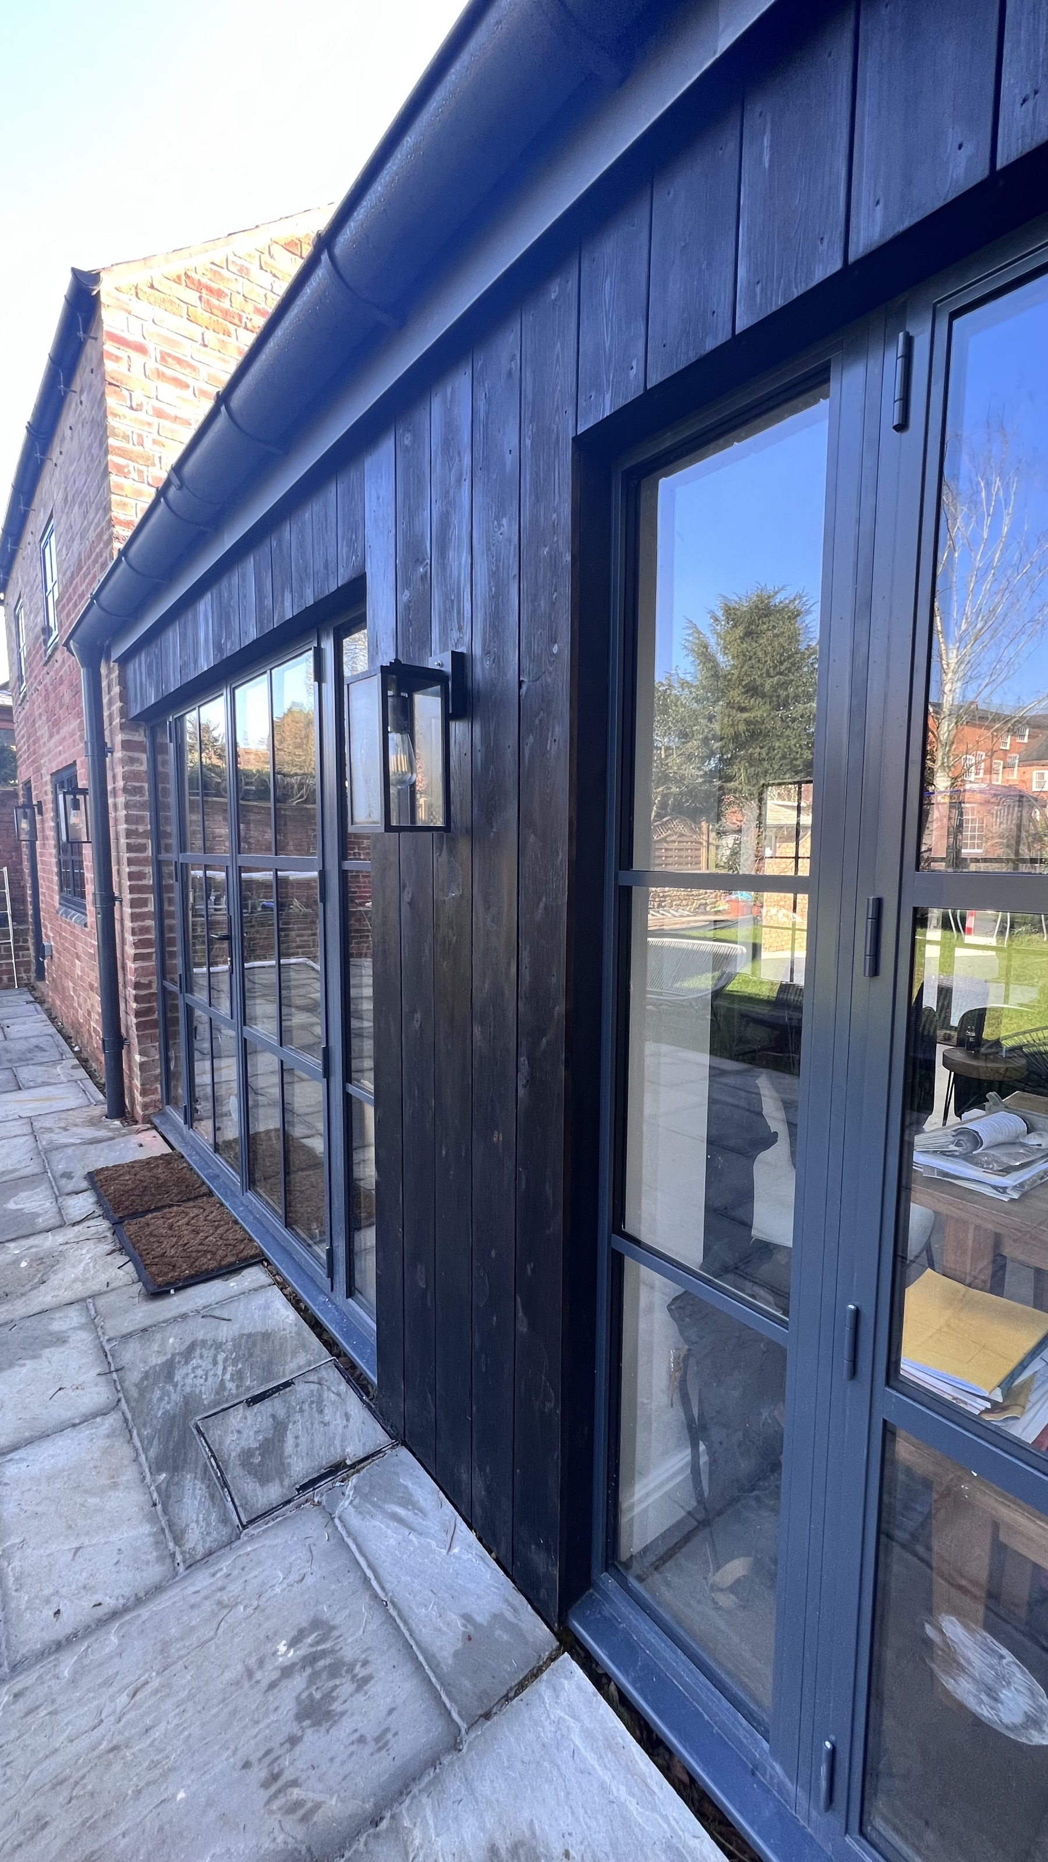
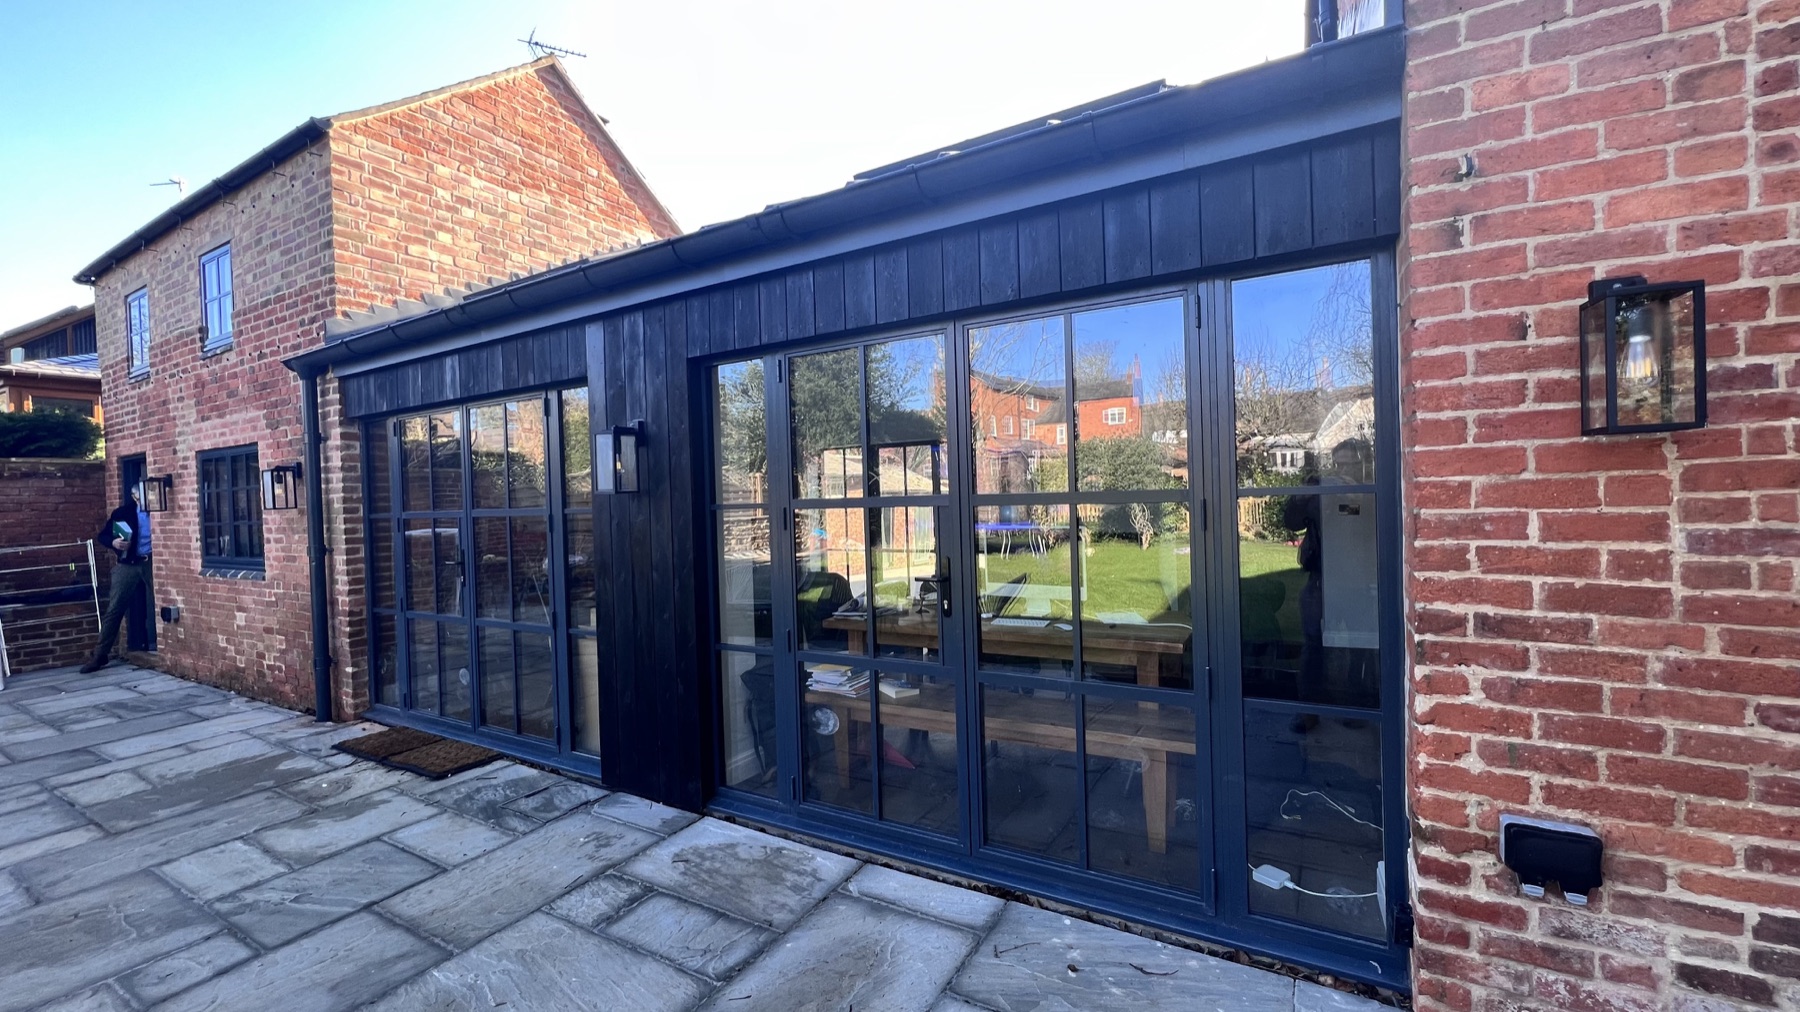
Courtyard elevation of Eastgate House with dark timber cladding and steel-framed glazing

A new centre.Rooted in the old.

Making sense of a collection of buildings

The house and outbuildings offered character and useful space, but their relationship did not support contemporary family life. The new intervention closes the gaps between them and establishes a legible centre to the plan, allowing the historic fabric to be used more fully rather than treated as a series of separate rooms.
A contemporary addition with restraint

The extension is clearly new, but deliberately quiet. Its low roofline sits beneath the older brick volumes, while blackened timber cladding and a dark standing-seam roof give it a calm, recessive character. The existing masonry remains the dominant material and continues to be read both inside and out.

Daylight from more than one direction

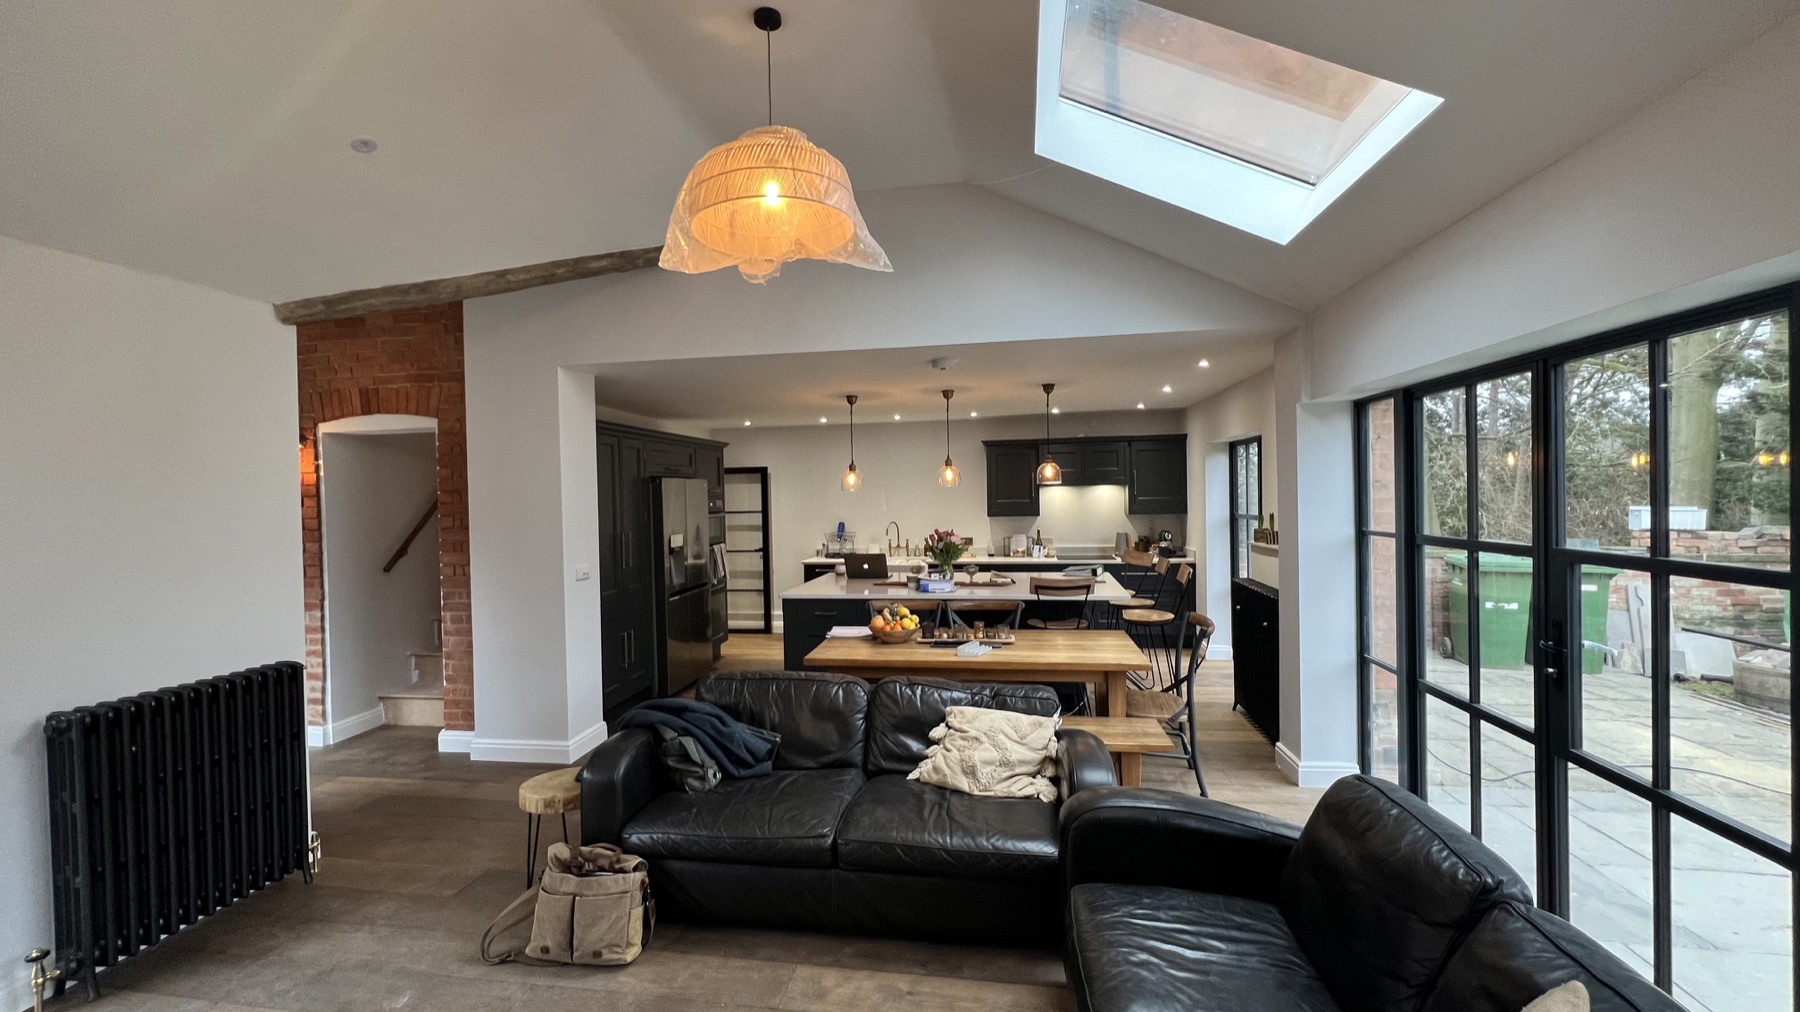
Generous steel-framed doors and windows bring the courtyard and garden into the living spaces. Rooflights and raised sections of glazing introduce daylight deeper into the plan, so the new kitchen and family areas feel open without relying on a single fully glazed elevation.

Old fabric as part of everyday life

Existing brickwork, openings and traces of the earlier buildings are retained as active parts of the interior. Their irregularities give the new rooms depth and identity, set against a simpler palette of pale walls, timber floors and dark joinery.

One coherent family home

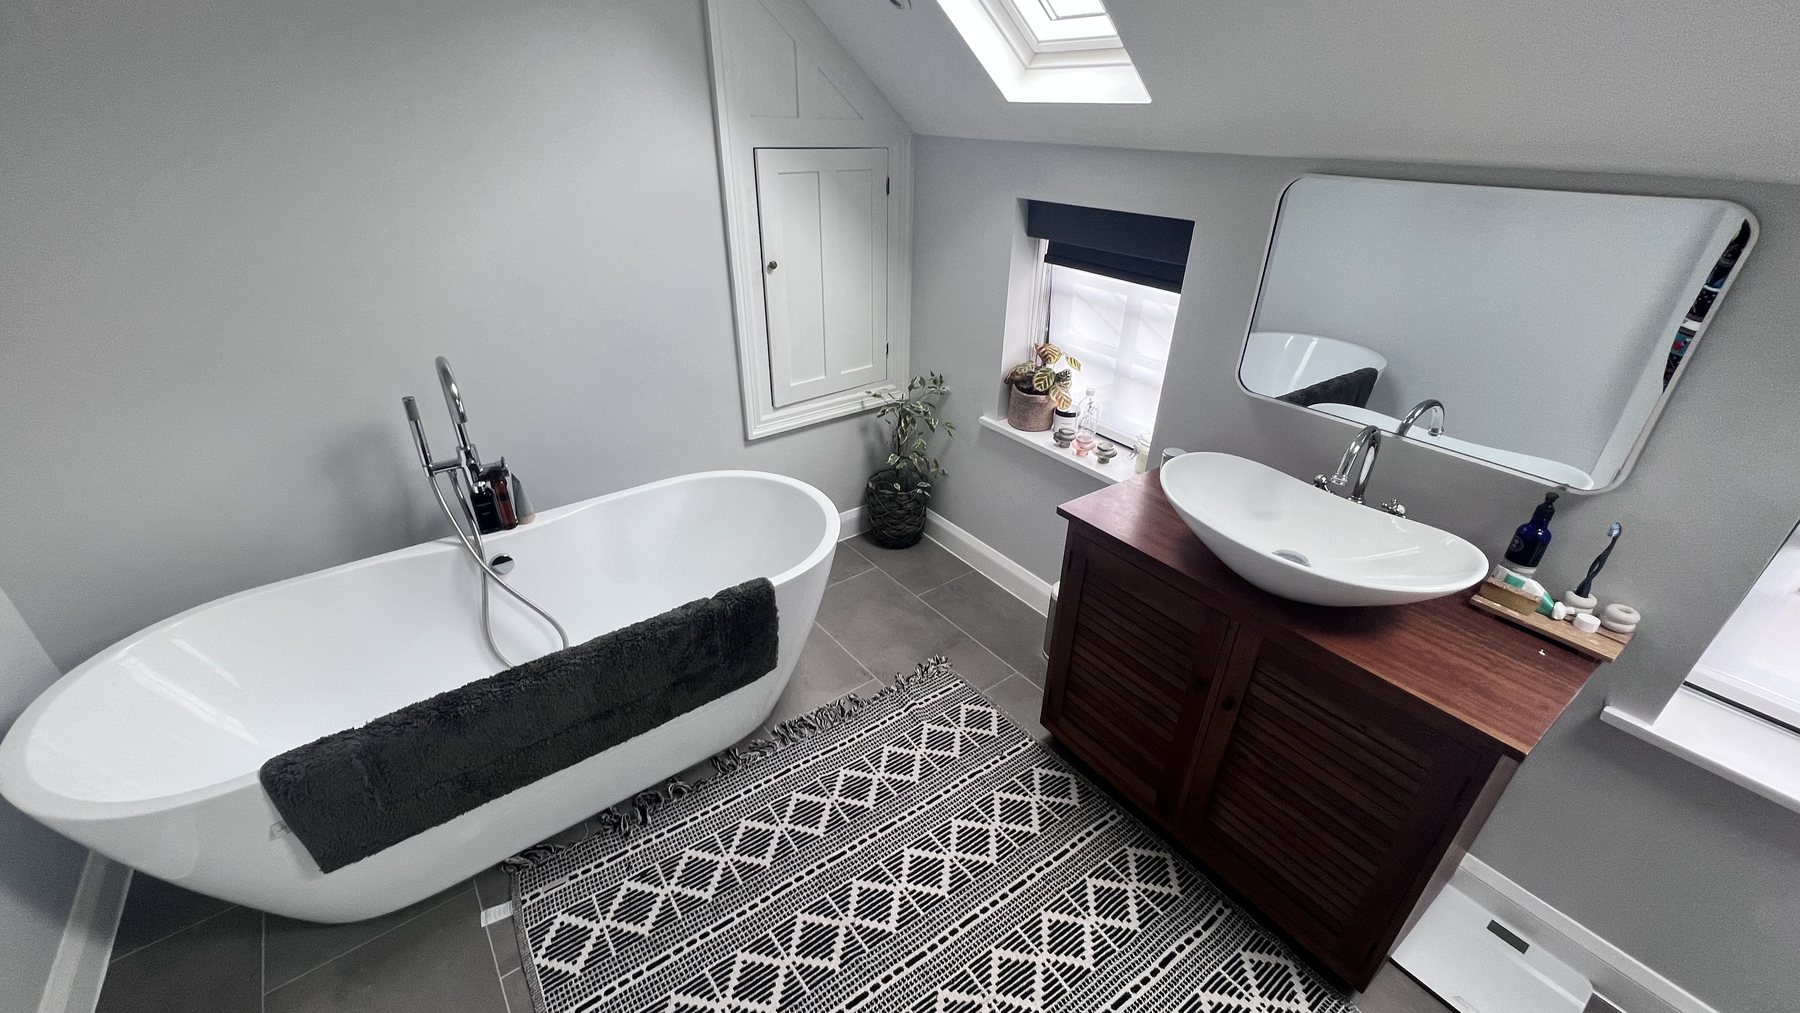
The wider refurbishment brings the same approach through the house and converted outbuildings. New bathrooms, improved circulation and carefully coordinated finishes support modern use while allowing the age and character of Eastgate House to remain visible.

Before and after

Unlocking space already on the site.

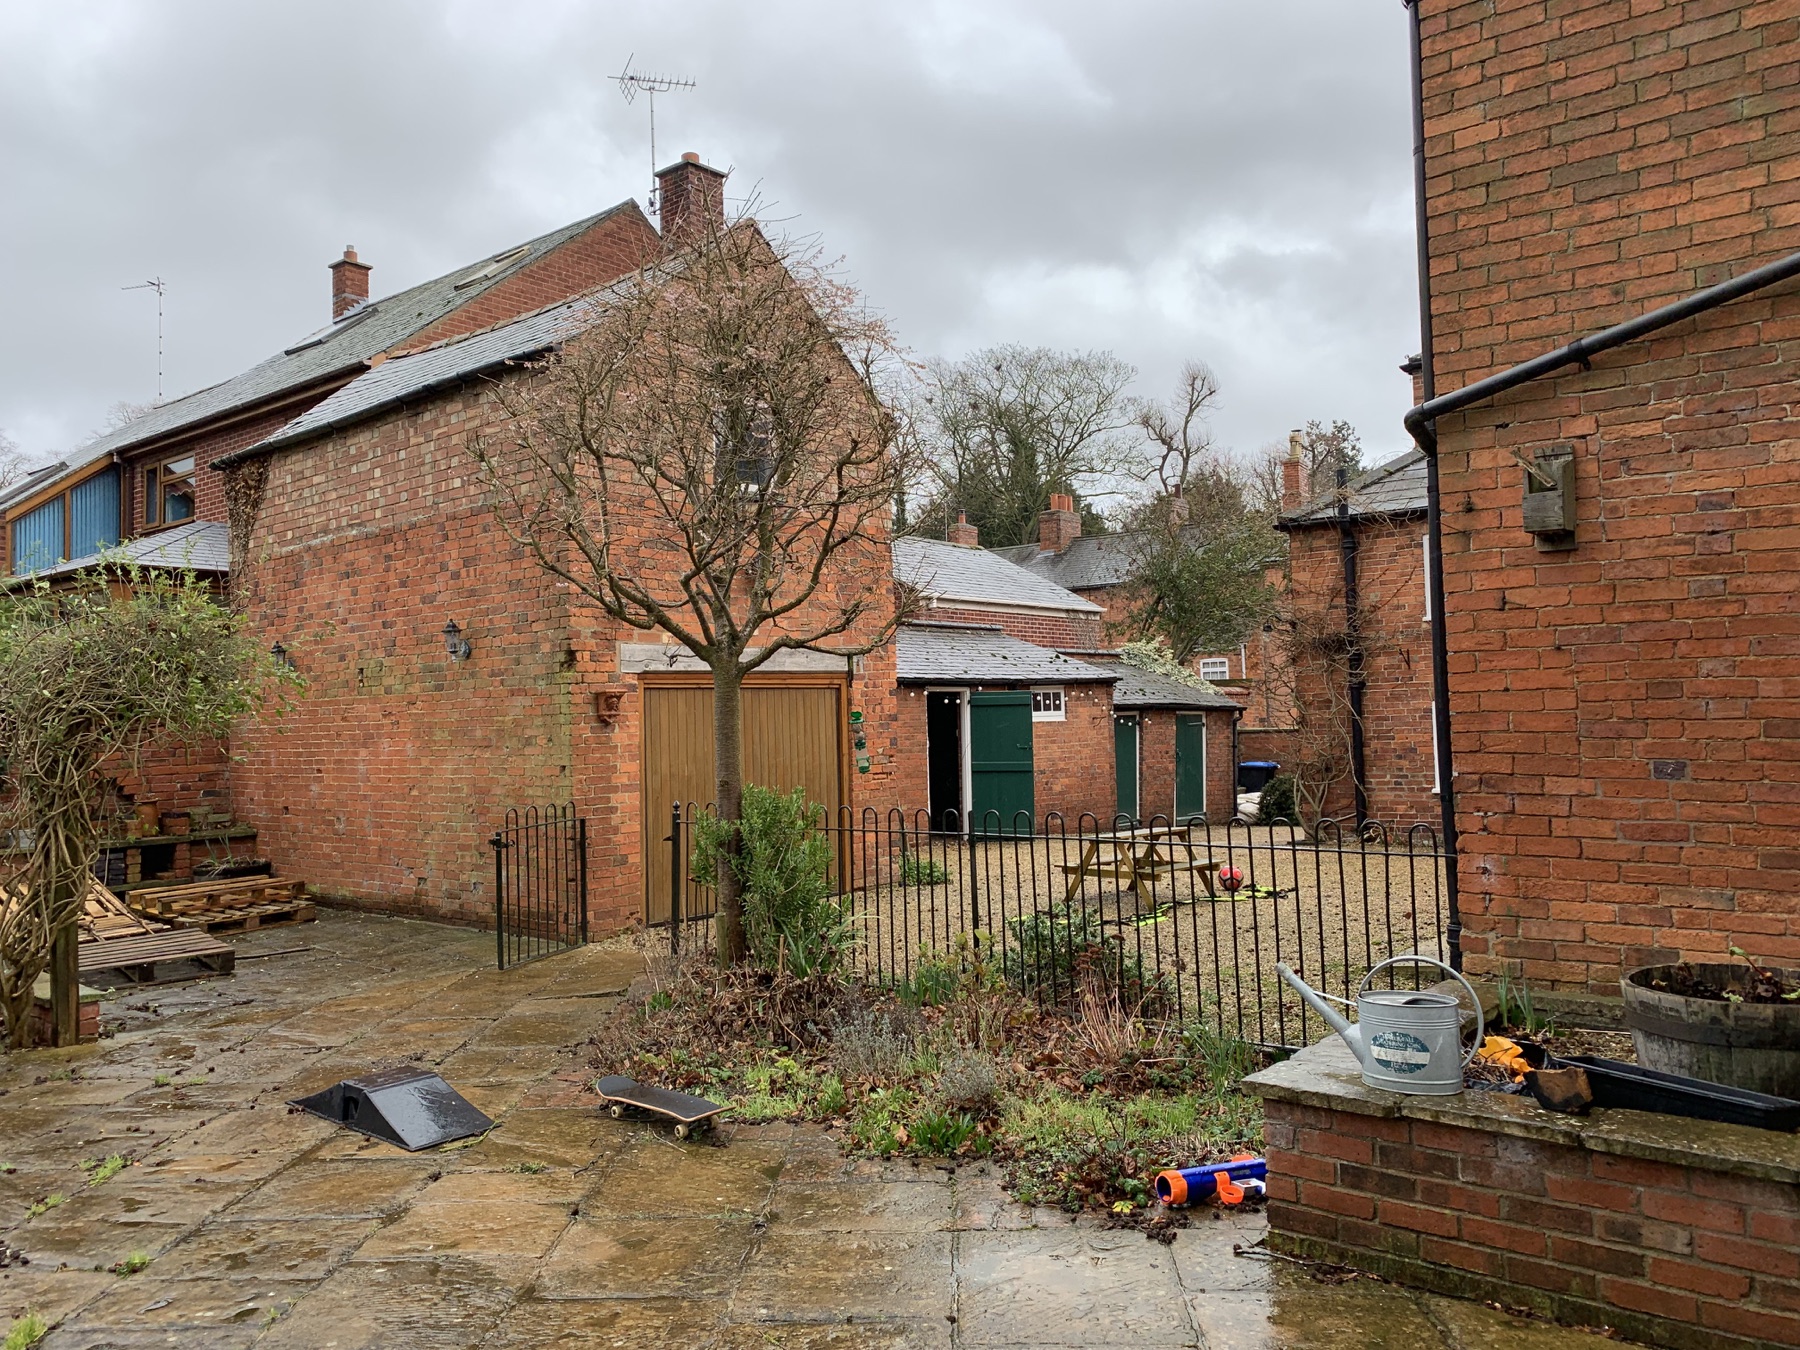
Before the work, the main house and ancillary buildings addressed a hard, divided yard and read as separate parts. The linking extension reorganises this overlooked space as a sheltered courtyard and creates a continuous route through the home.

Eastgate House and its outbuildings before the linking extension
Kitchen, dining and family spaces connected beneath rooflights at Eastgate House
A layered interior

New space without erasing the building's history.

The completed family room is shaped by old and new elements working together: retained brickwork and an exposed timber beam sit alongside large rooflights, slender-framed glazing and a contemporary kitchen. The intervention makes the house easier to live in while preserving the qualities that made it worth adapting.

Working with an existing home?

The right addition can make
the whole property work harder.

Tell us what is not working, what you want the house to become and where you are in the process. An initial conversation will help establish the right next step.

Discuss your project