ProjectsHow we workWho we helpStudioContact
New-build home · Polzeath, Cornwall

MegIzzyA coastal home shaped by its setting.

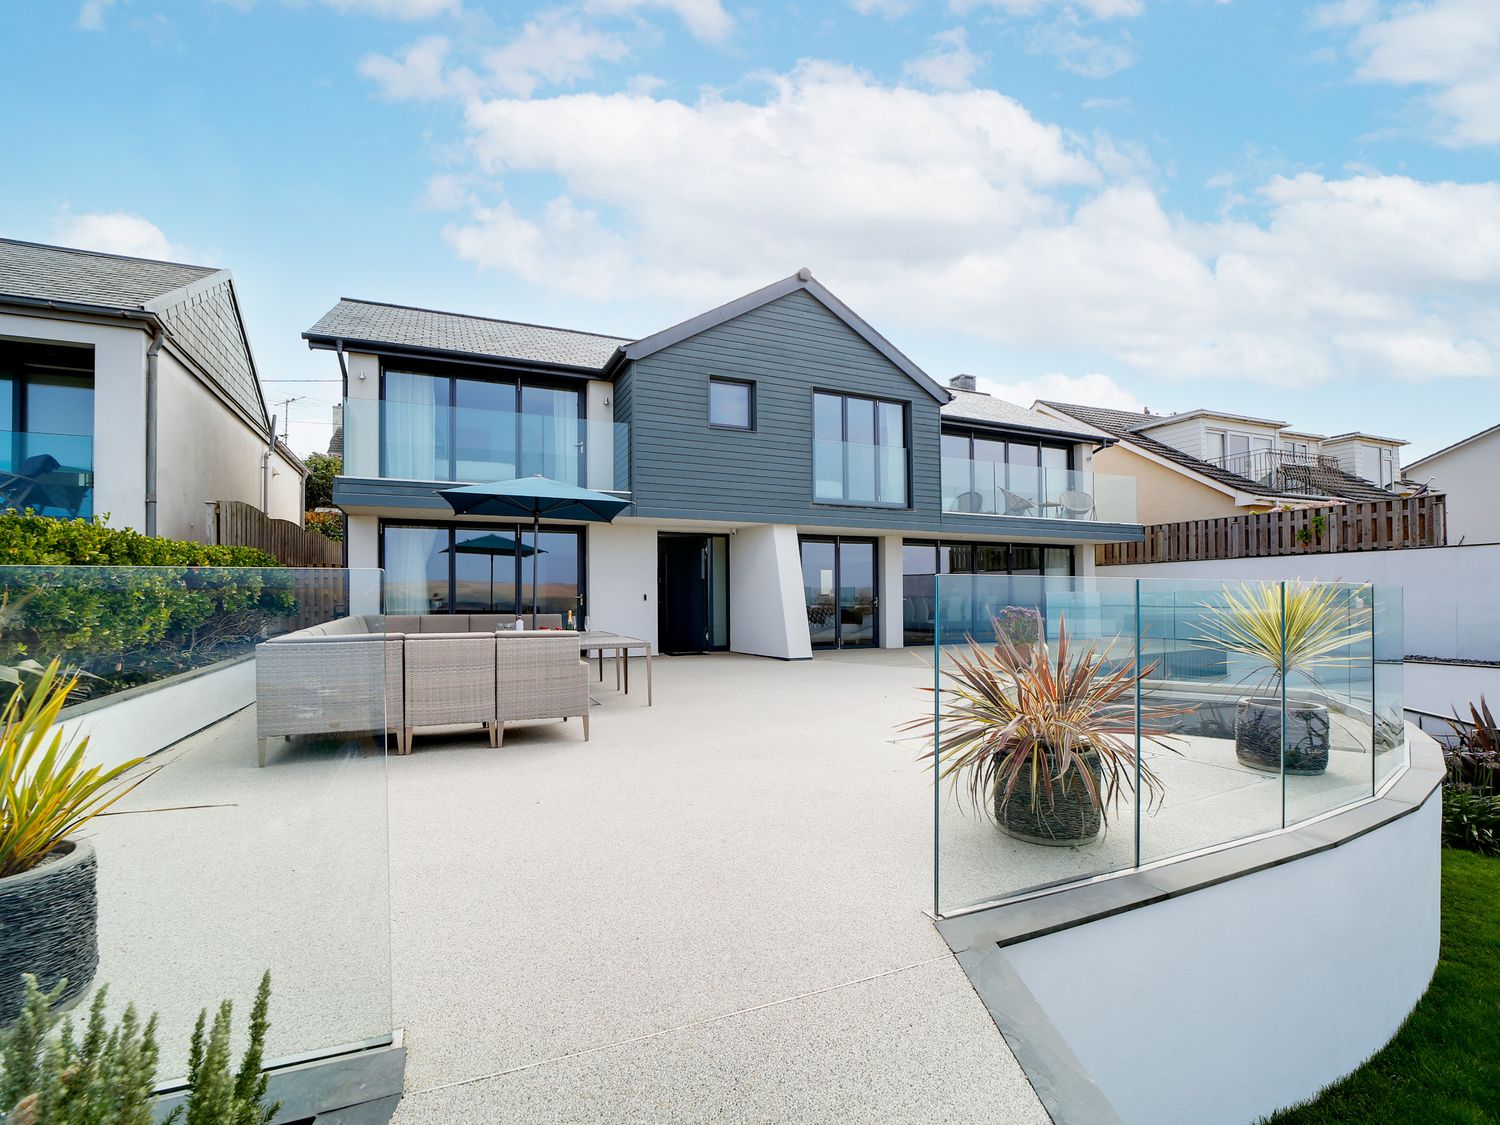
A one-off private residence designed around panoramic sea views, a steeply sloping site and the practical demands of relaxed coastal living.

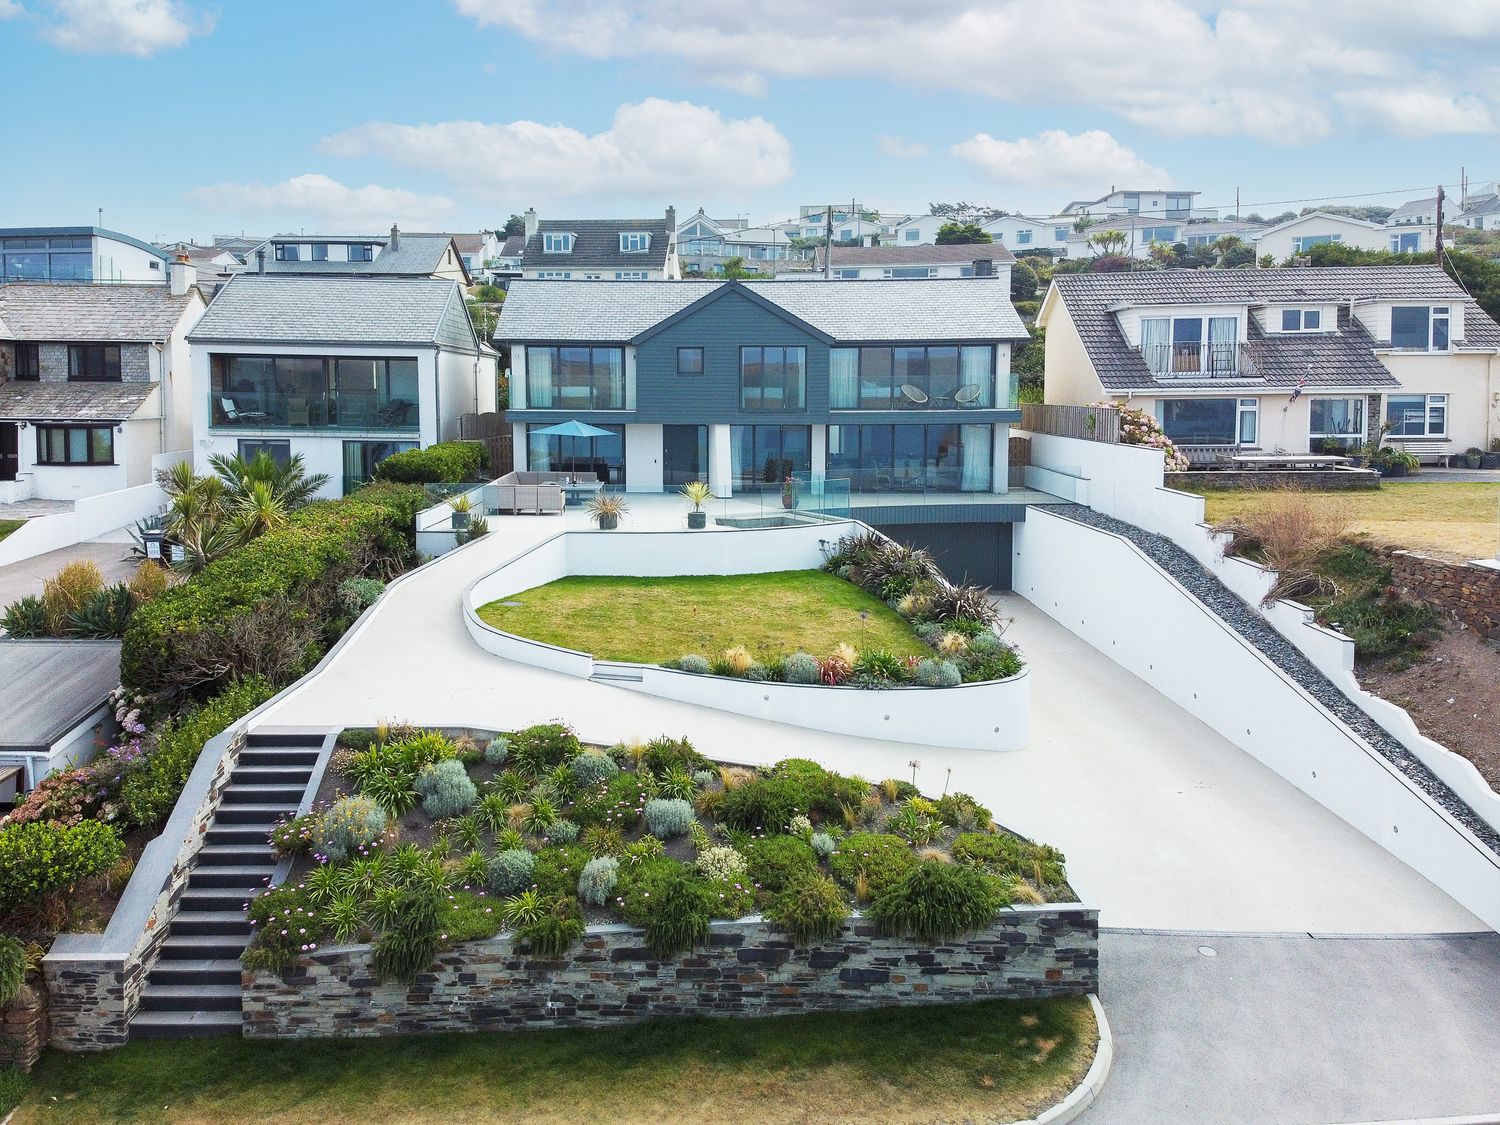
MegIzzy new-build coastal home overlooking the sea in Polzeath, Cornwall
Project overview

The site demanded more than a view-facing house. Planning, structure and environmental performance all required careful resolution.

MegIzzy is a bespoke new-build residence on the seafront at Polzeath. The design uses the natural fall across the site to create generous living accommodation above a discreet basement garage, preserving the principal outdoor areas for family life and entertaining.

Concept Zero provided a full architectural service from the earliest ideas through a difficult planning process, technical design, contractor procurement, contract administration and construction to completion.

Location
Polzeath, Cornwall
Project
One-off new-build home
Service
Full architectural service and contract administration
Stages
RIBA Stages 0–7
Completed
2022
Engineer
PRP Consulting Engineers & Surveyors
Key elements
Coastal views, basement parking, hybrid structure and integrated home technology
Sea-facing terrace and rear elevation of the MegIzzy coastal home

One project.Complete continuity.

Securing a difficult consent

The proposal required the demolition of the existing property and faced fierce local opposition. Establishing a robust planning case called for persistence, careful design development and a clear response to the sensitivity of the seafront setting. Consent unlocked the opportunity to replace an underperforming building with a home designed specifically for the site.
Responding to the site

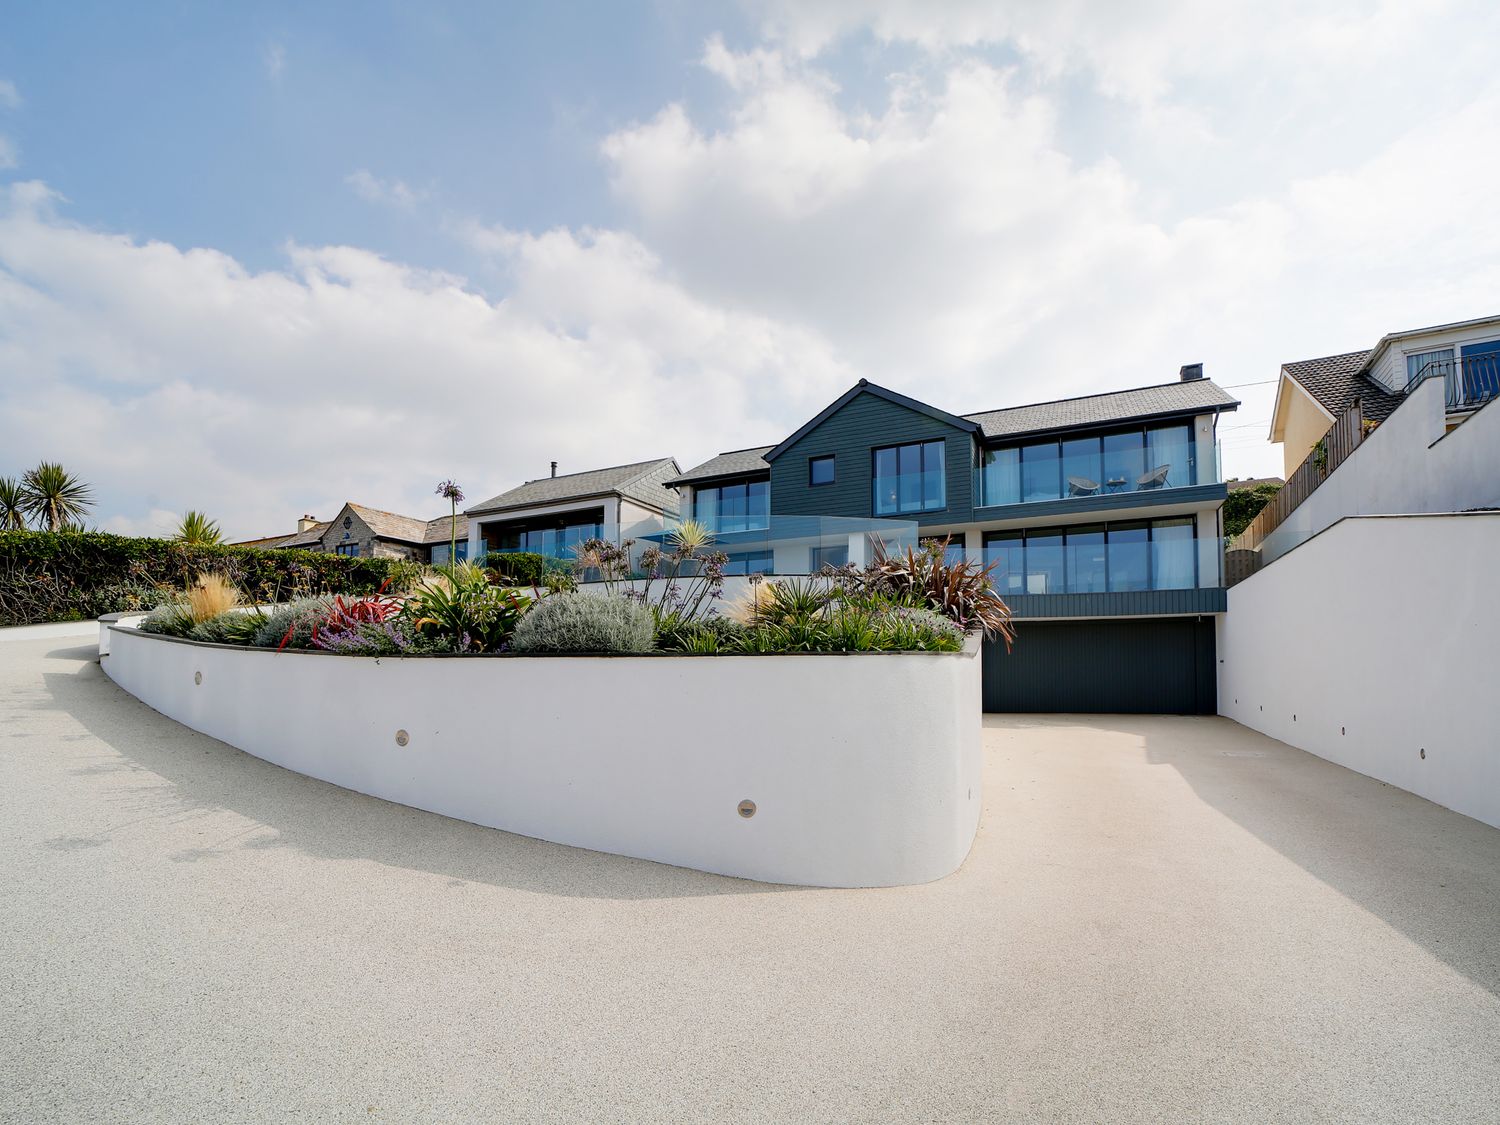
The steeply sloping plot was treated as an opportunity rather than a limitation. Locating parking and supporting accommodation at basement level allowed the main living floors to open towards the sea while keeping vehicles and servicing discreetly integrated into the architecture.

A complex hybrid structure

Deep piled foundations support a hybrid structural solution developed with PRP Consulting Engineers & Surveyors. A concealed steel frame works with high-mass concrete walls to resolve the wide openings, substantial glazing and demanding coastal levels without allowing the structure to dominate the finished spaces.

Fabric and environmental performance

Passivhaus principles informed the fabric strategy, with very high levels of insulation, careful detailing and substantial thermal mass used to moderate internal temperatures and reduce energy demand. The result approaches Passivhaus performance without being presented as a certified Passivhaus building.

Light, outlook and movement

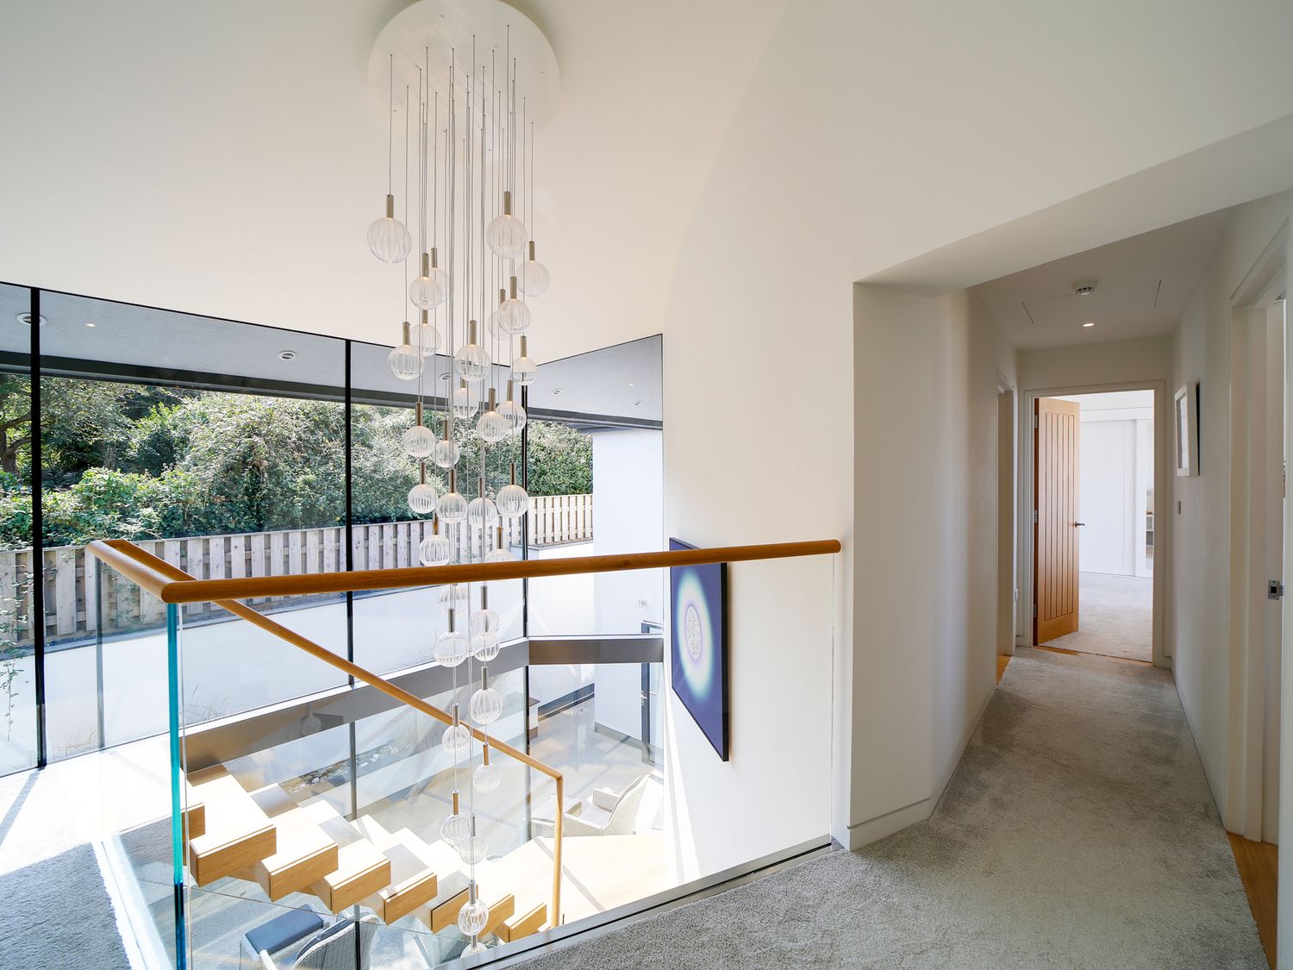
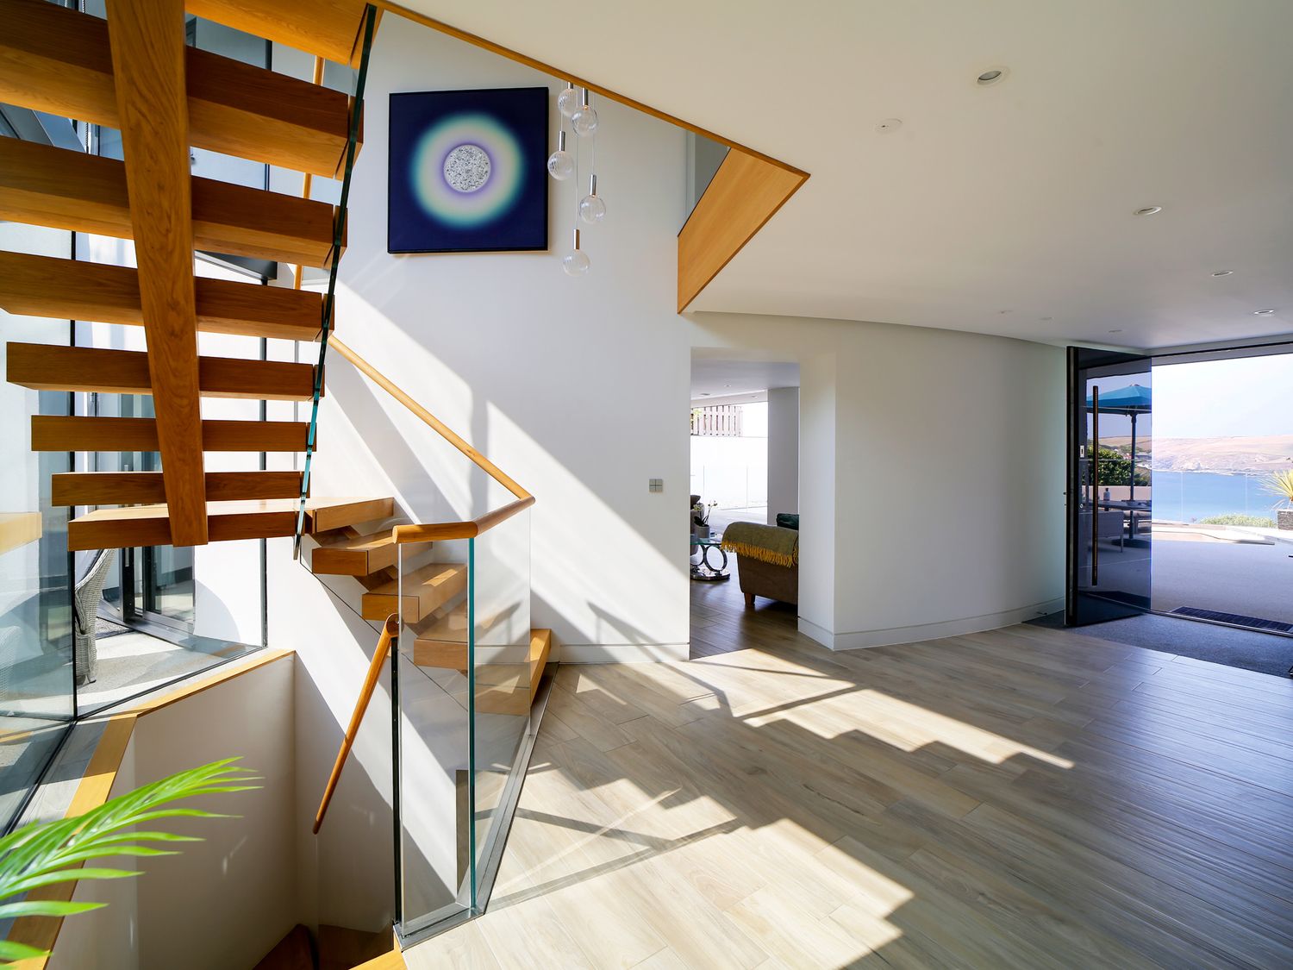
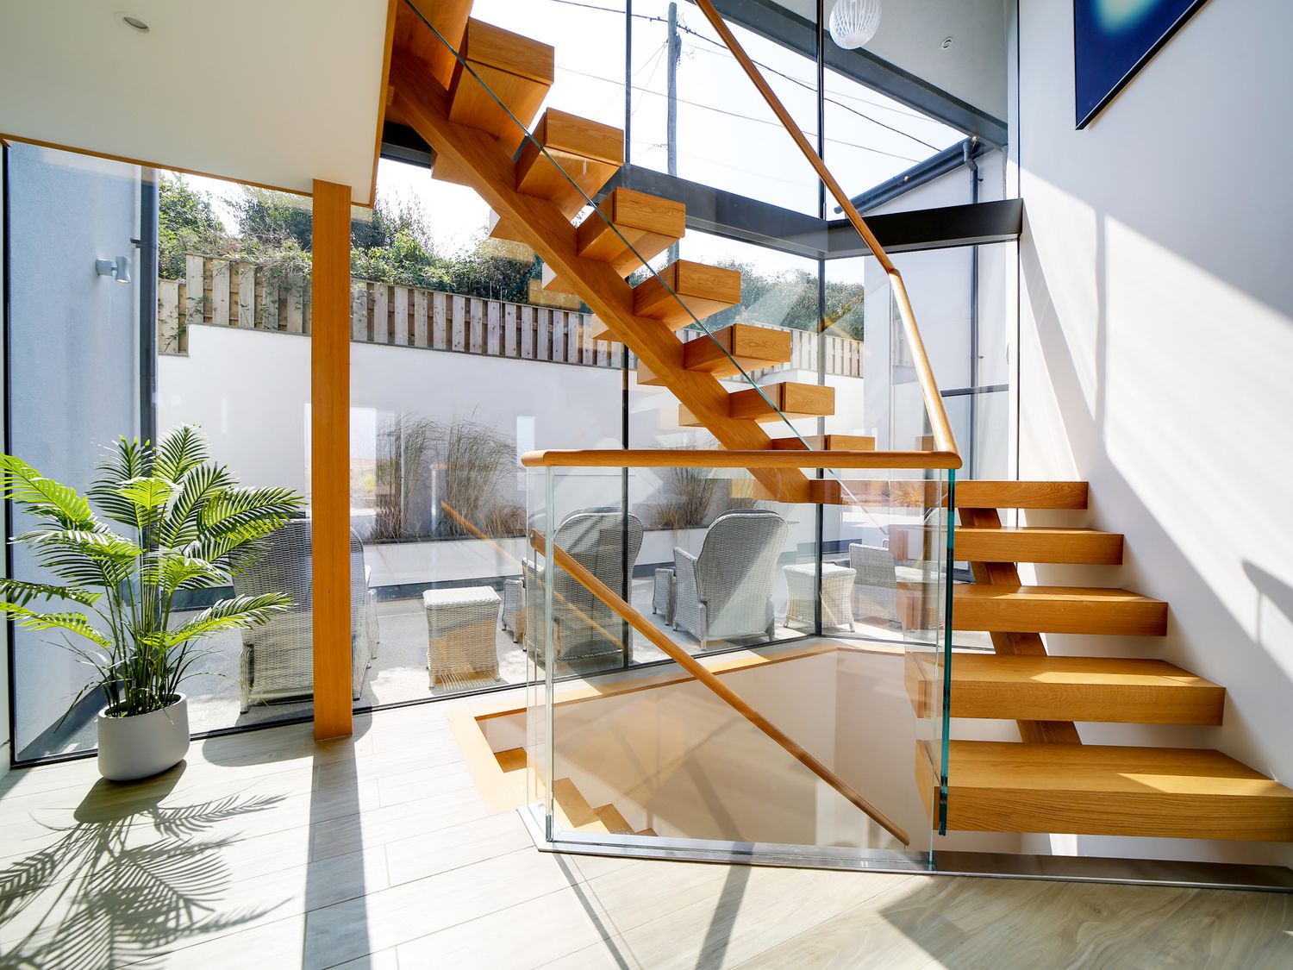
Large areas of glazing frame the coastline and carry daylight deep into the plan. At the centre of the house, a top-lit stair and full-height glazed enclosure connect the levels visually, combining oak, glass and slender dark framing to create a warm architectural focus.

From concept to completion

Concept Zero retained responsibility through technical design, tendering and construction, acting as contract administrator through to completion in 2022. That continuity kept the planning concept, engineering, interior details and site decisions connected throughout delivery.

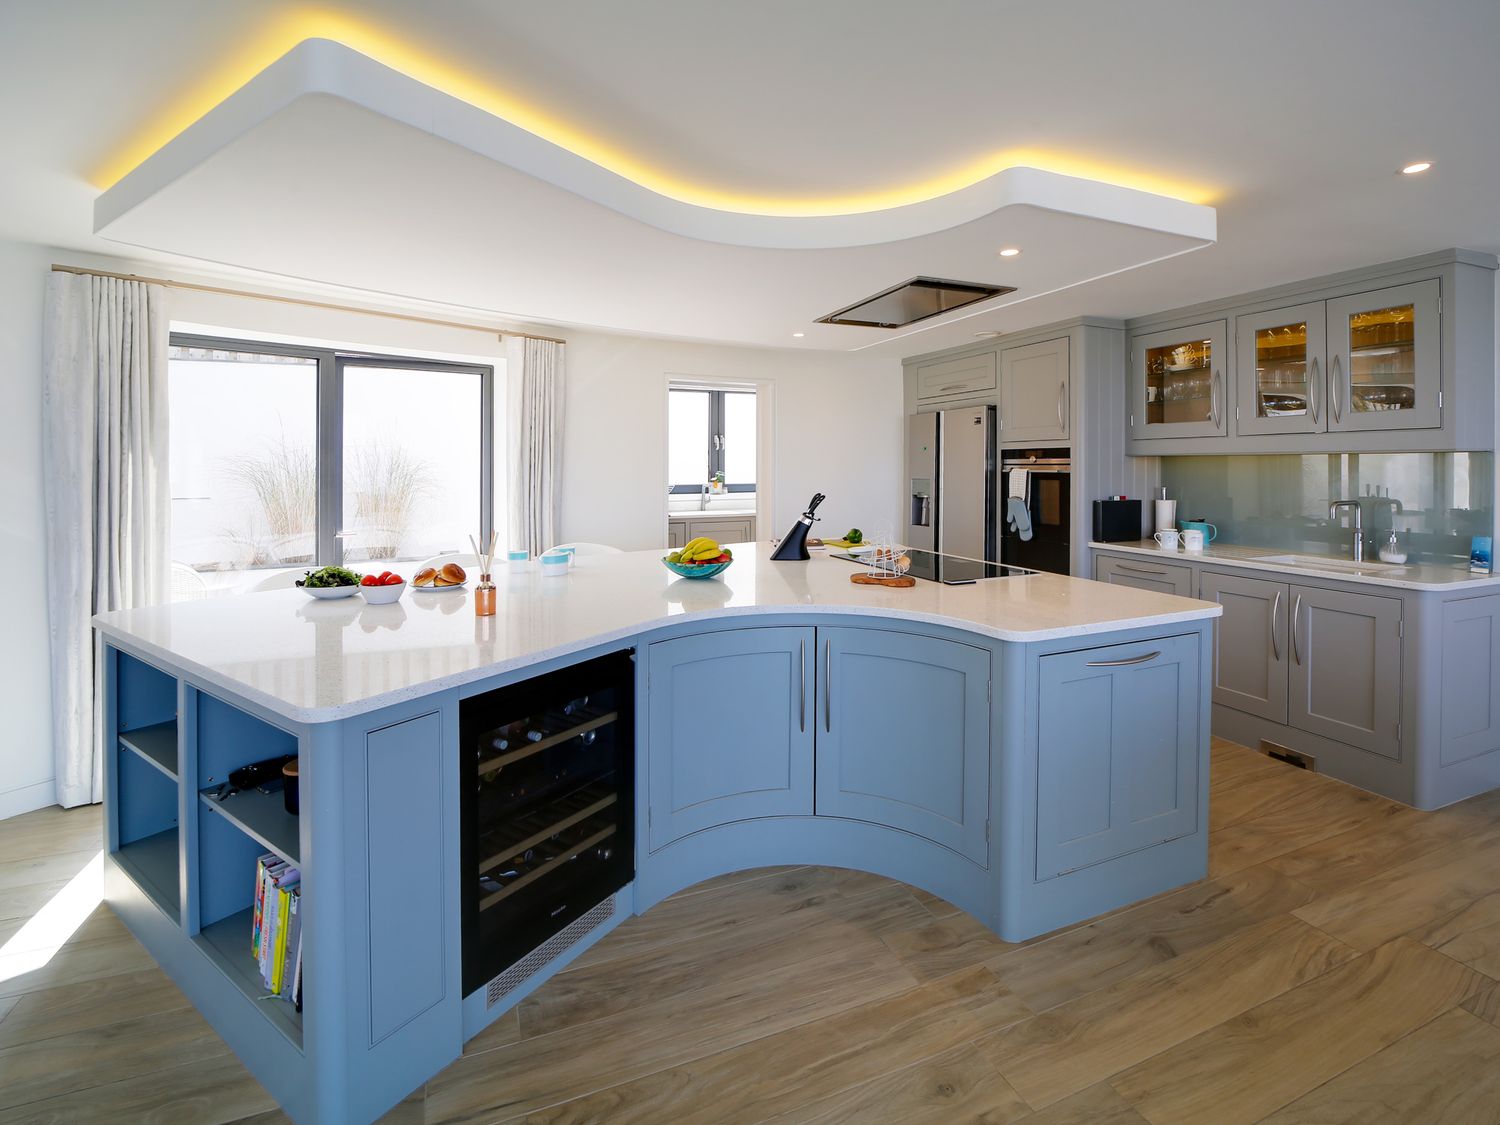
Bespoke curved kitchen island in the MegIzzy coastal home
Designed as a whole

Architecture that continues into the detail.

The interiors were developed to support everyday family life as well as larger gatherings. The open-plan kitchen centres on a curved island with integrated cooking, storage and a wine cooler. Bespoke ceiling lighting, controlled views and a restrained palette connect the room to the wider architectural language of the house.

Landscaped approach and integrated basement garage at MegIzzy
Considering a new home?

A demanding site can become
the project's greatest asset.

Tell us about the site, what you hope to create and where you are in the process. An initial conversation will help establish the right next step.

Discuss your project