ProjectsHow we workWho we helpStudioContact
Visitor attraction · Northamptonshire

West Lodge Farm ParkA platform for long-term growth.

A new visitor centre, reception, retail space and woodland-themed indoor play environment—delivered while the farm remained open to visitors.

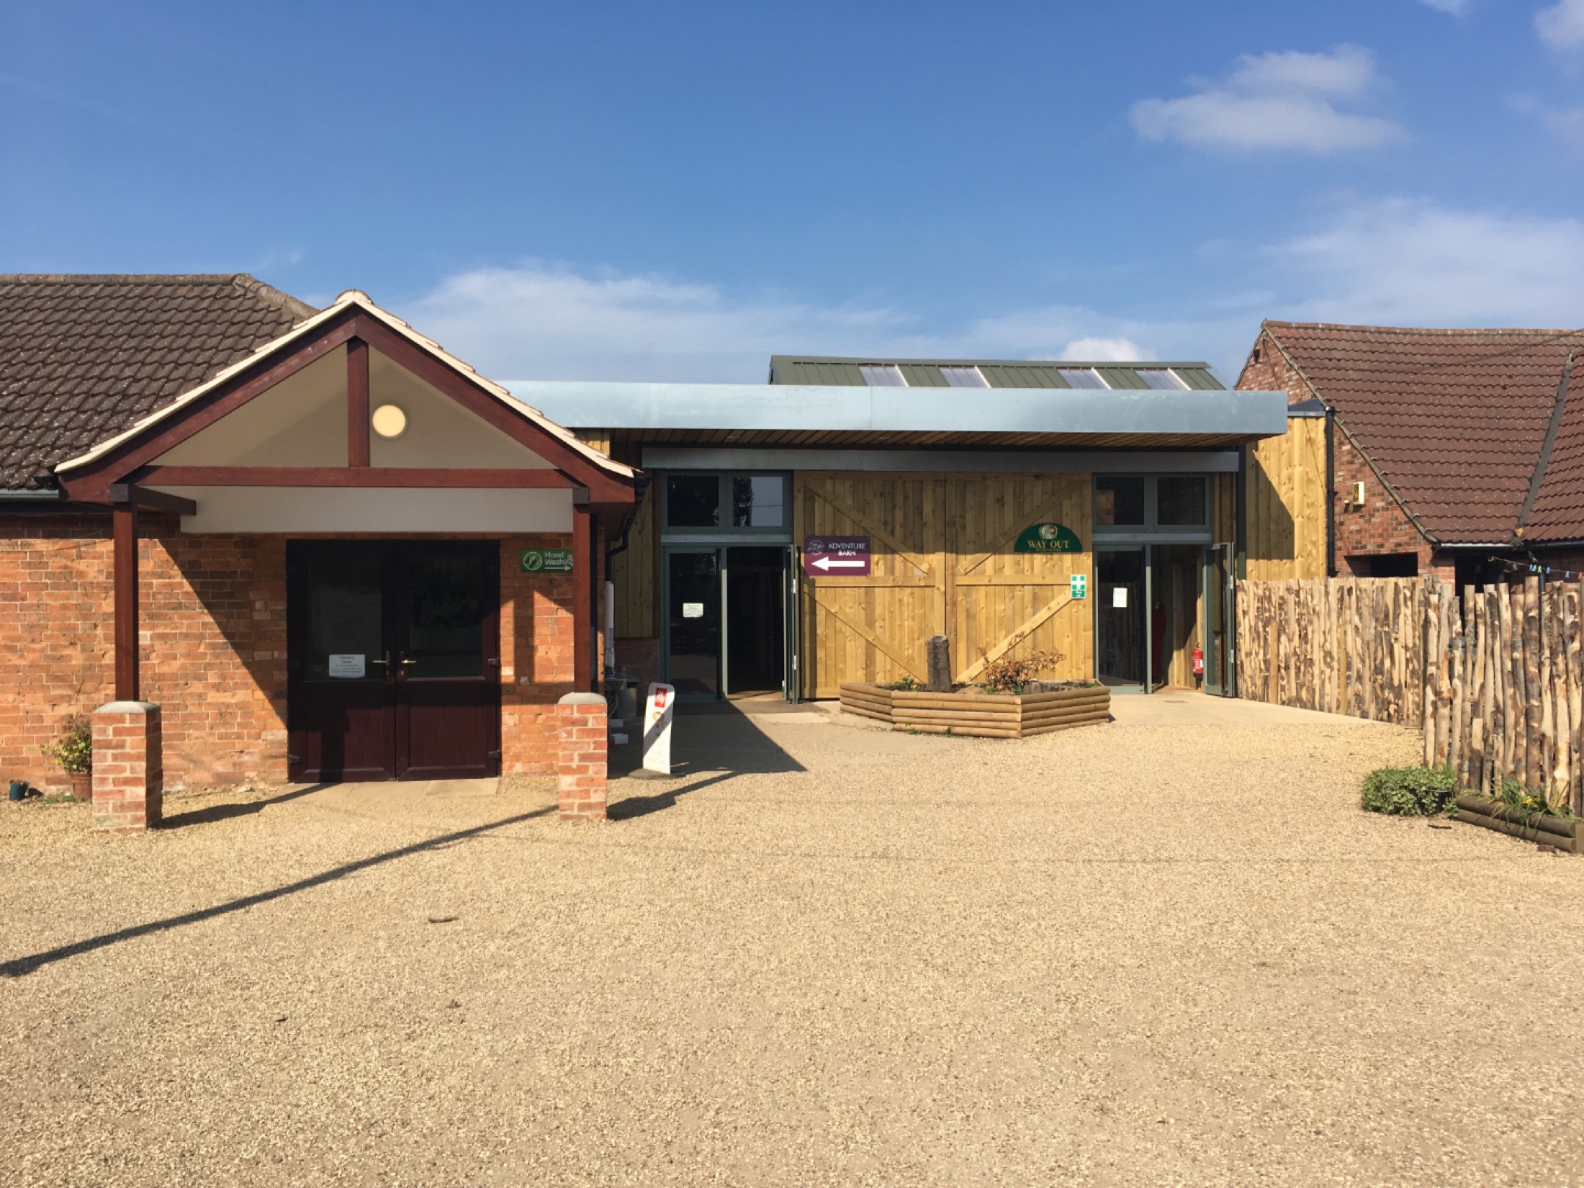
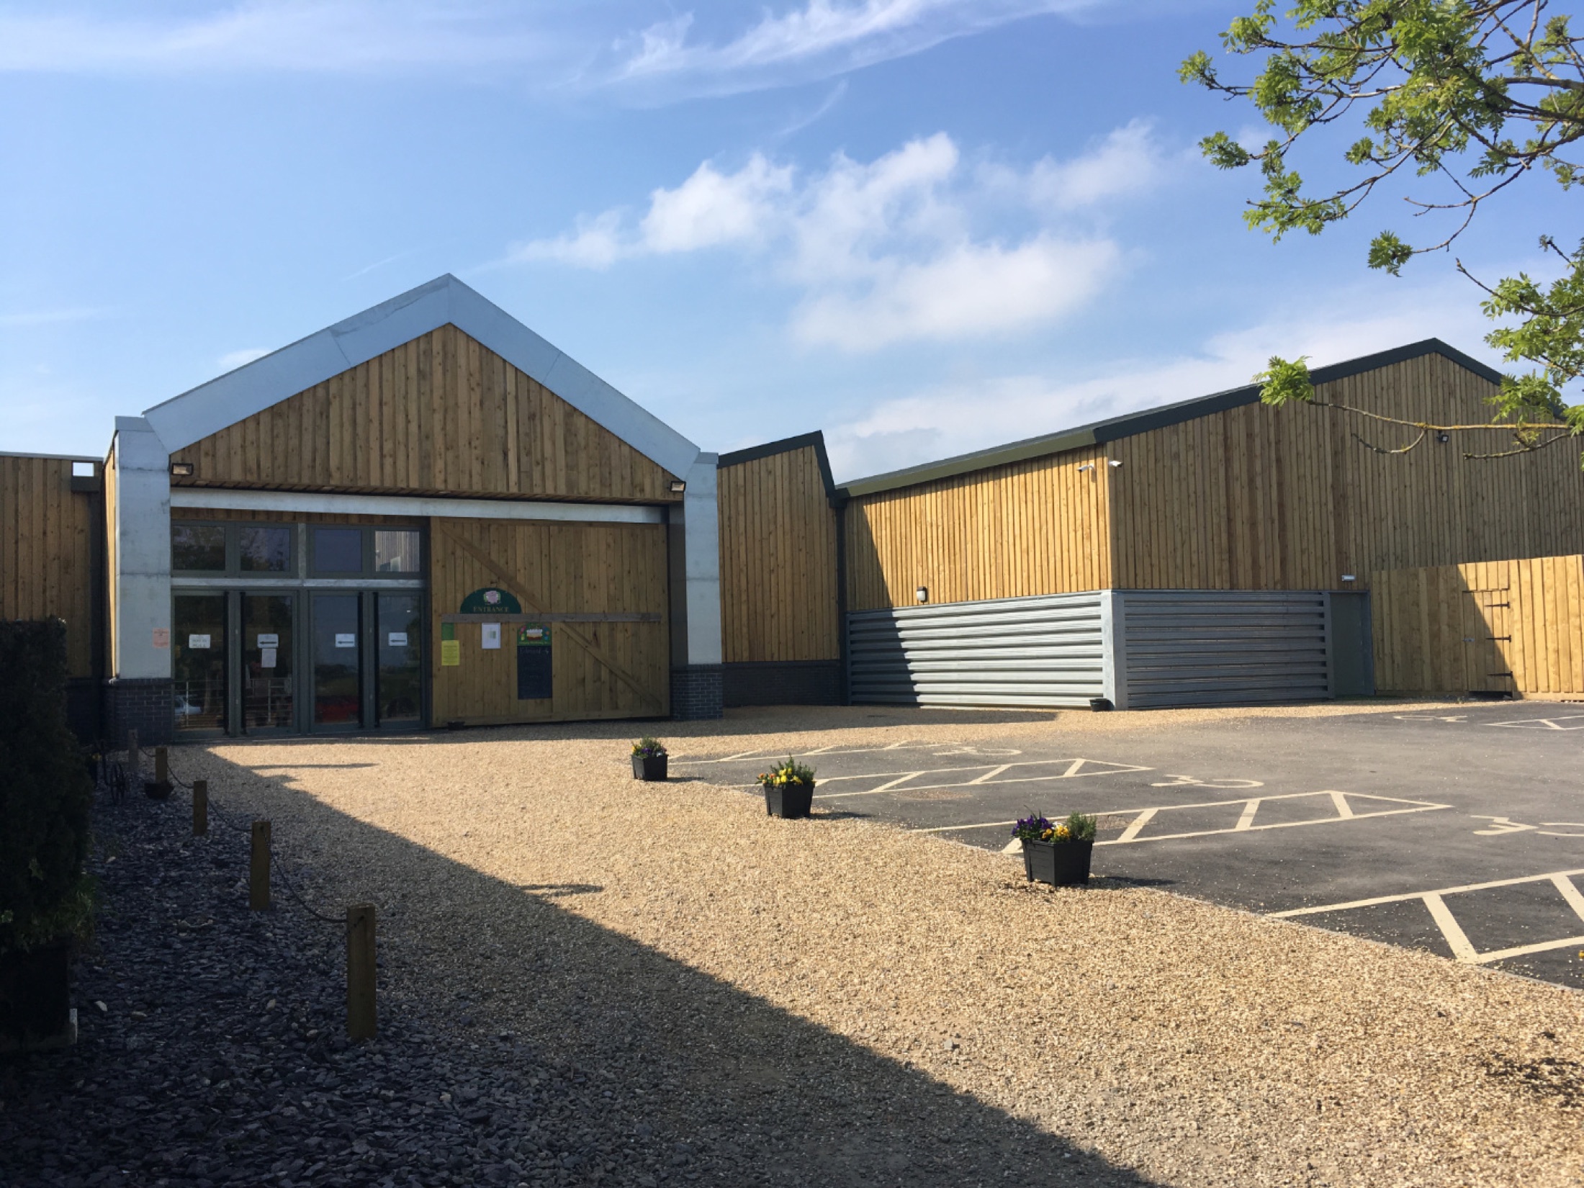
West Lodge Farm Park visitor centre and entrance in Northamptonshire
Project overview

West Lodge needed more than a new building. The project had to improve the visitor journey and support the next stage of the family business.

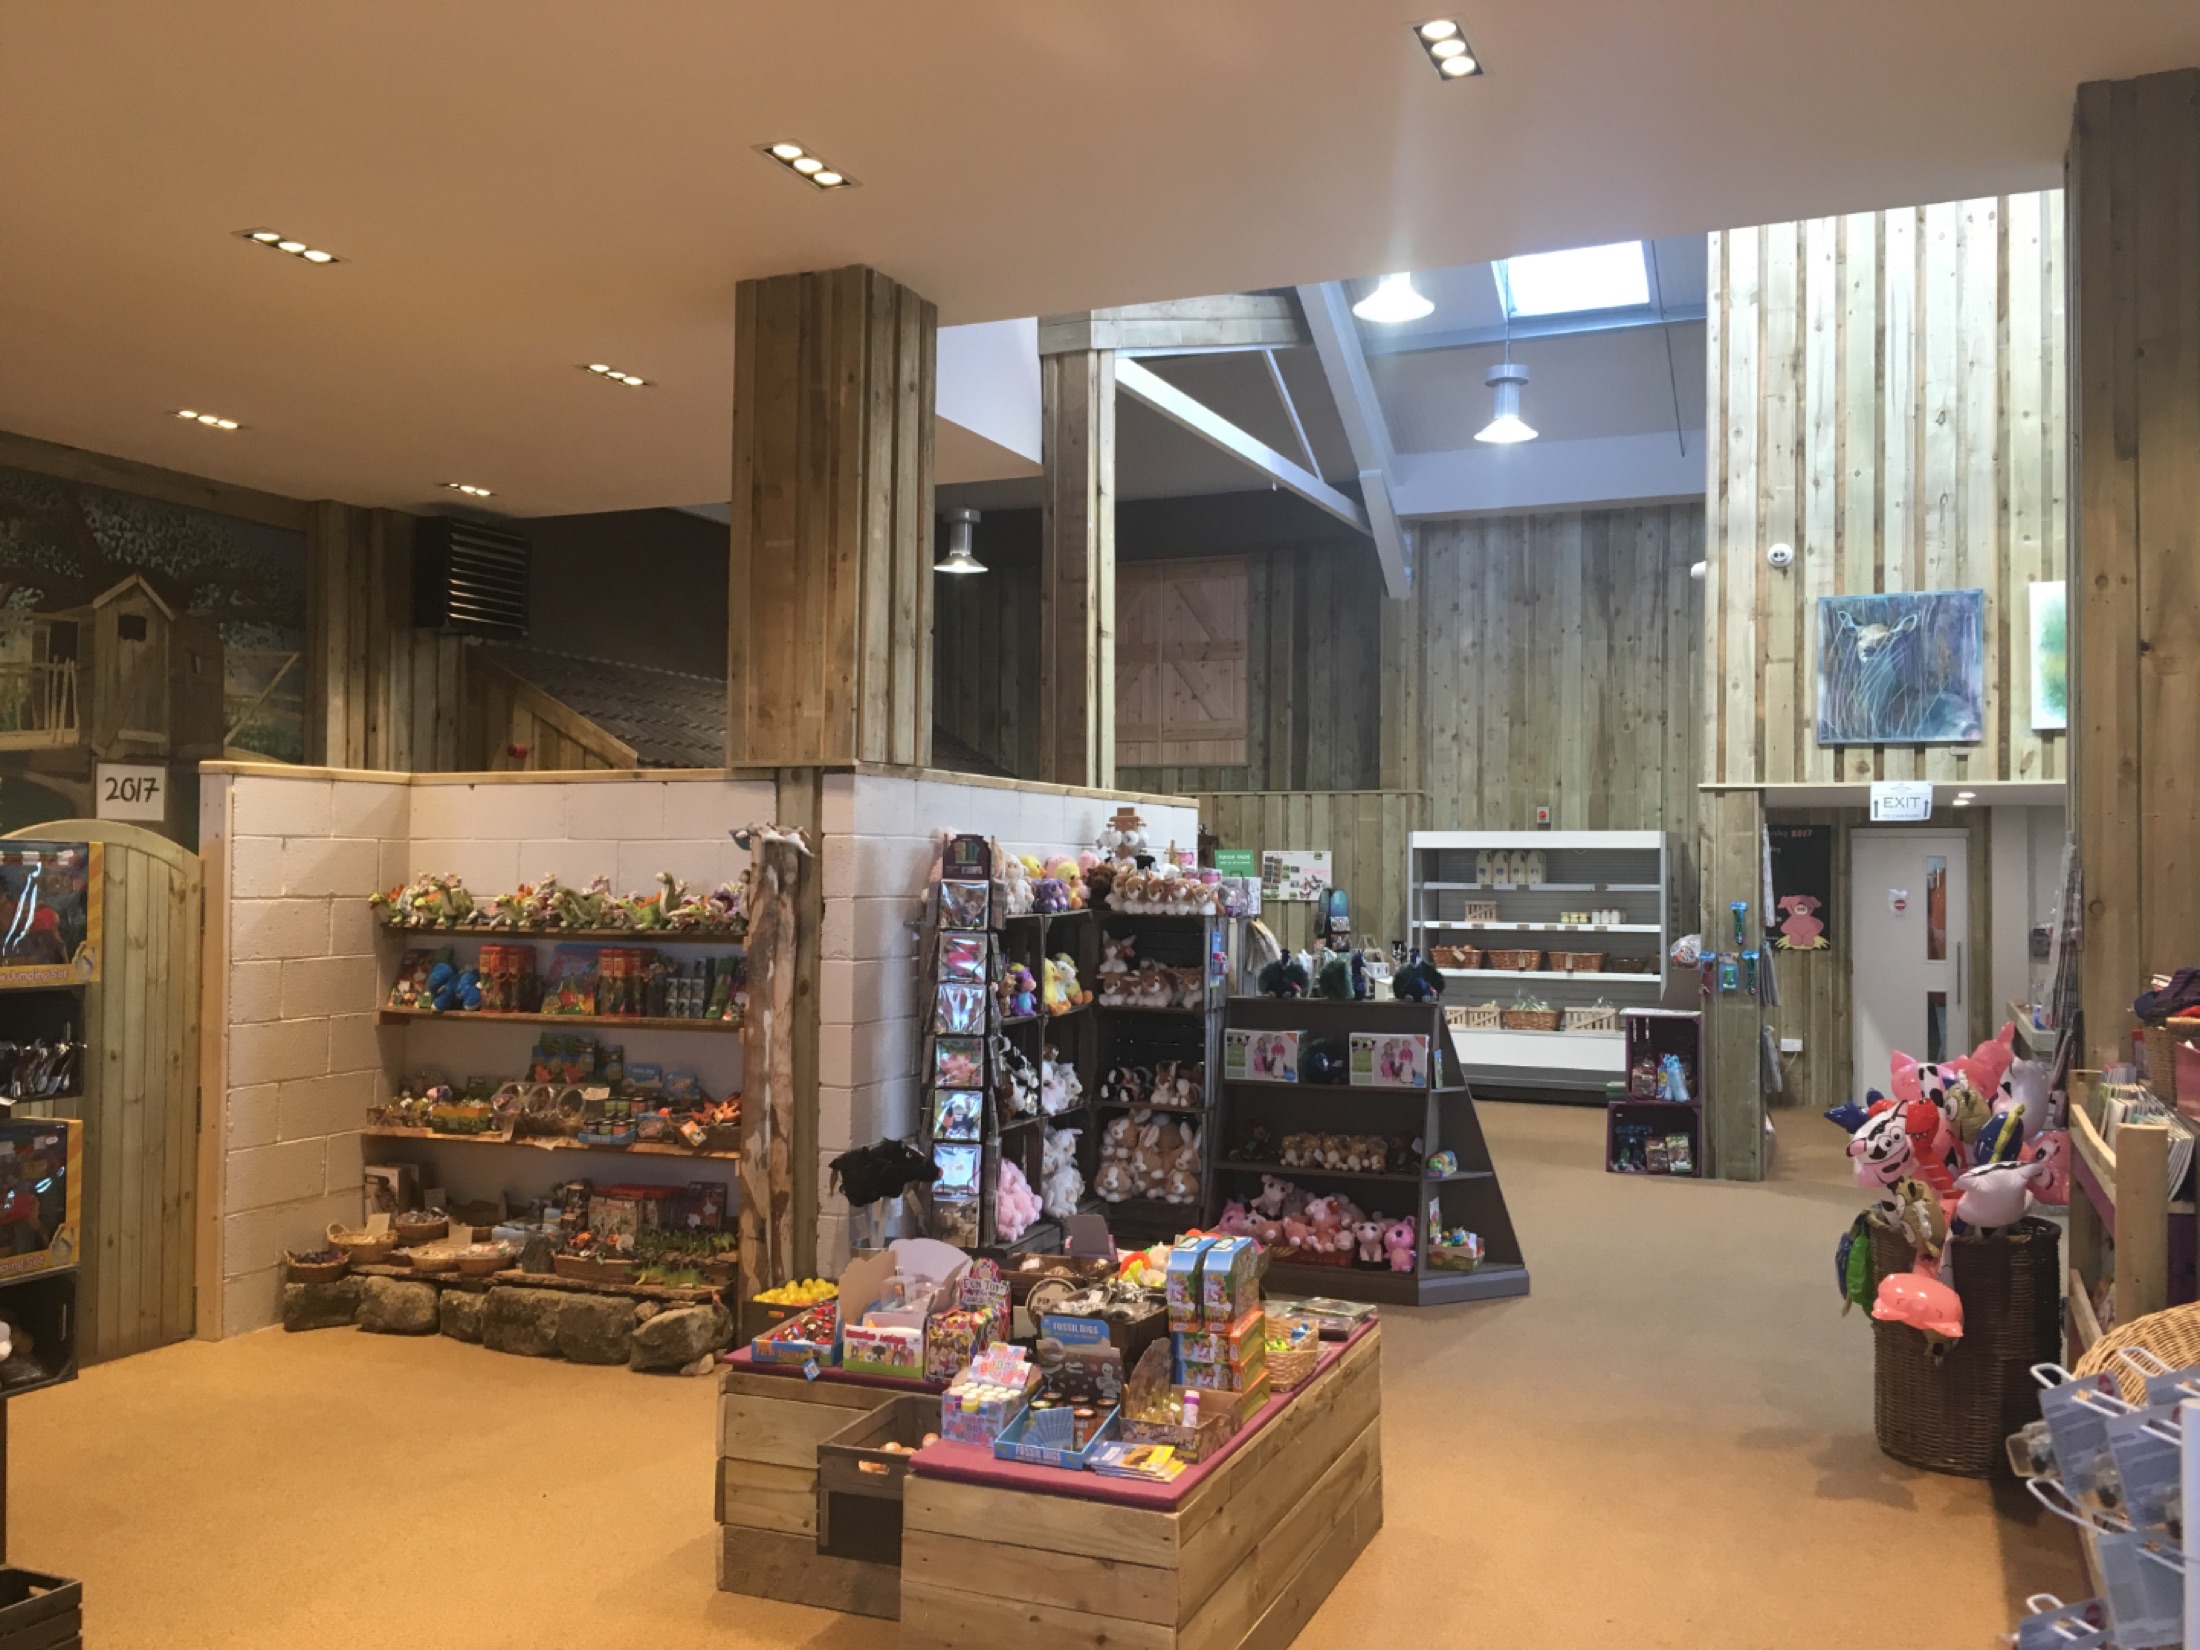
The new accommodation brings together reception, retail and visitor facilities with a substantial indoor play offer, creating a compelling all-weather attraction. Its robust agricultural character uses timber cladding and simple pitched forms to sit naturally among the farm buildings.

Concept Zero was appointed for a full architectural service, from the first concept through planning, technical design, tendering and construction. We also administered the building contract and led and coordinated the design team throughout.
Client
West Lodge Rural Centre
Location
Northamptonshire
Project
Visitor centre, reception, retail and indoor play
Service
Full architectural service and contract administration
Completed
2017
Value
Circa £1 million
Contractor
Rockingham Construction
Play design
Greenspan Ltd
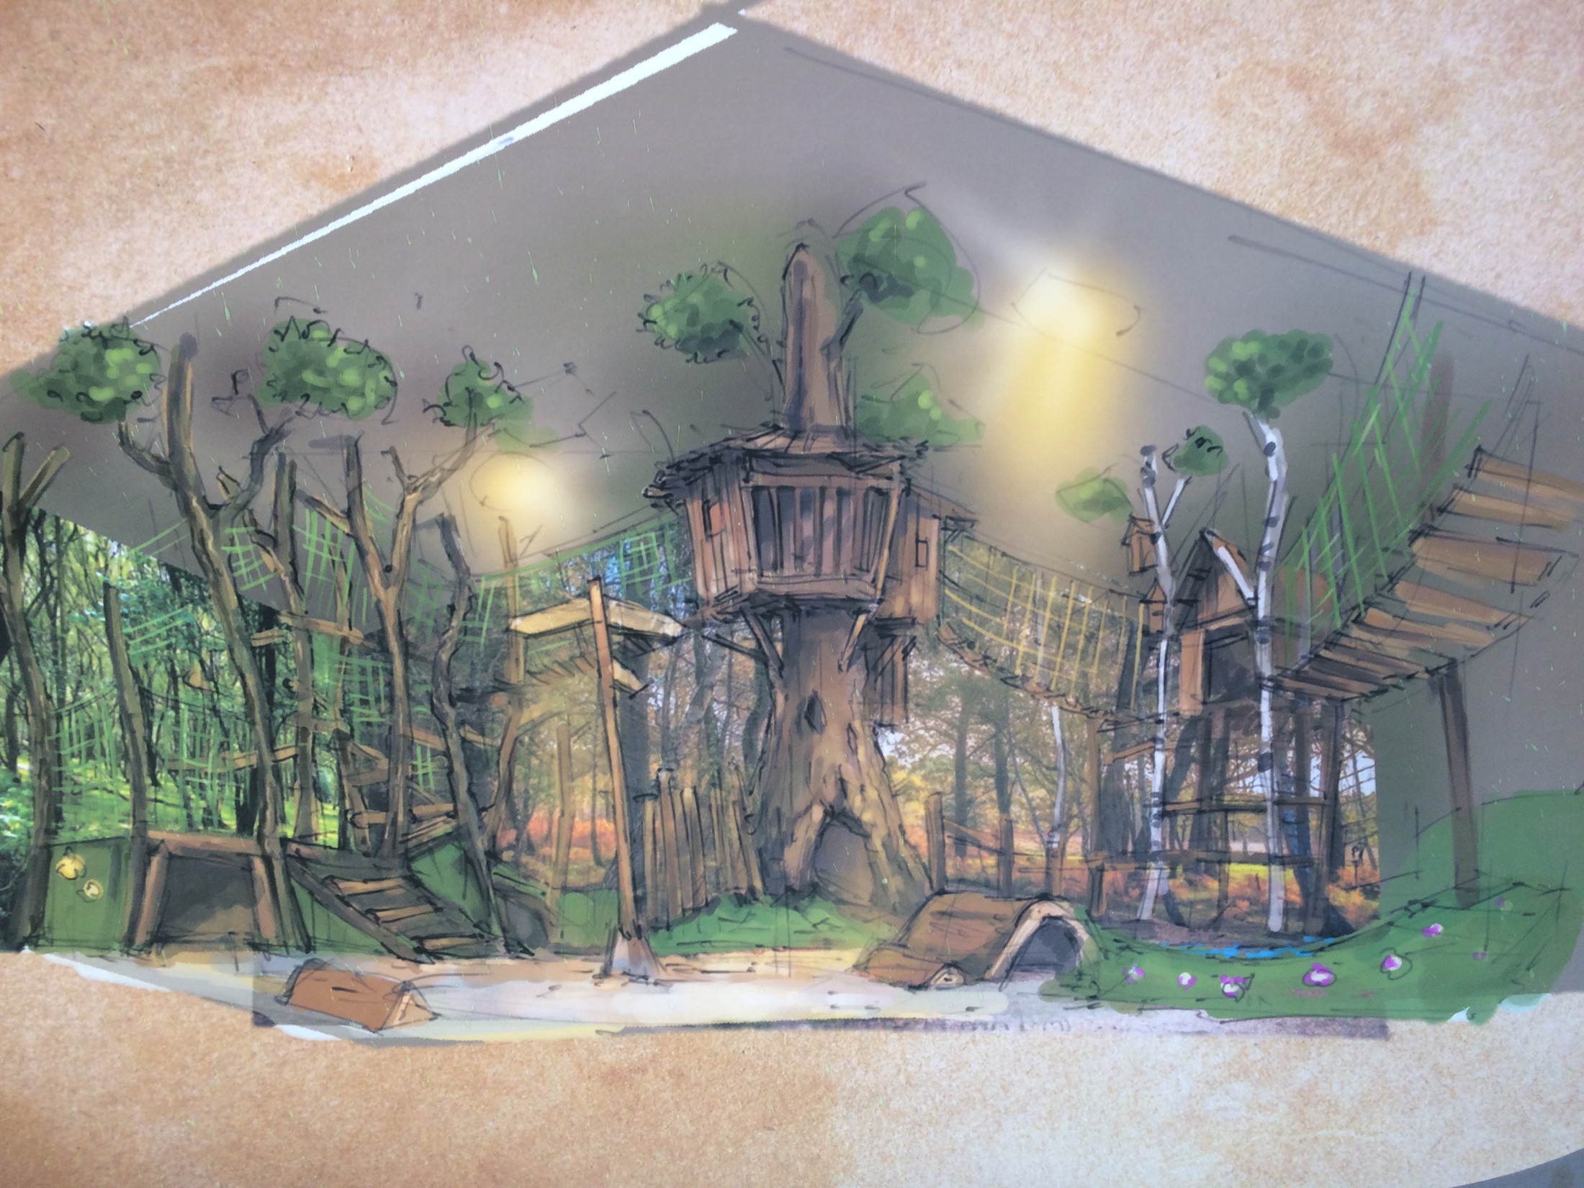
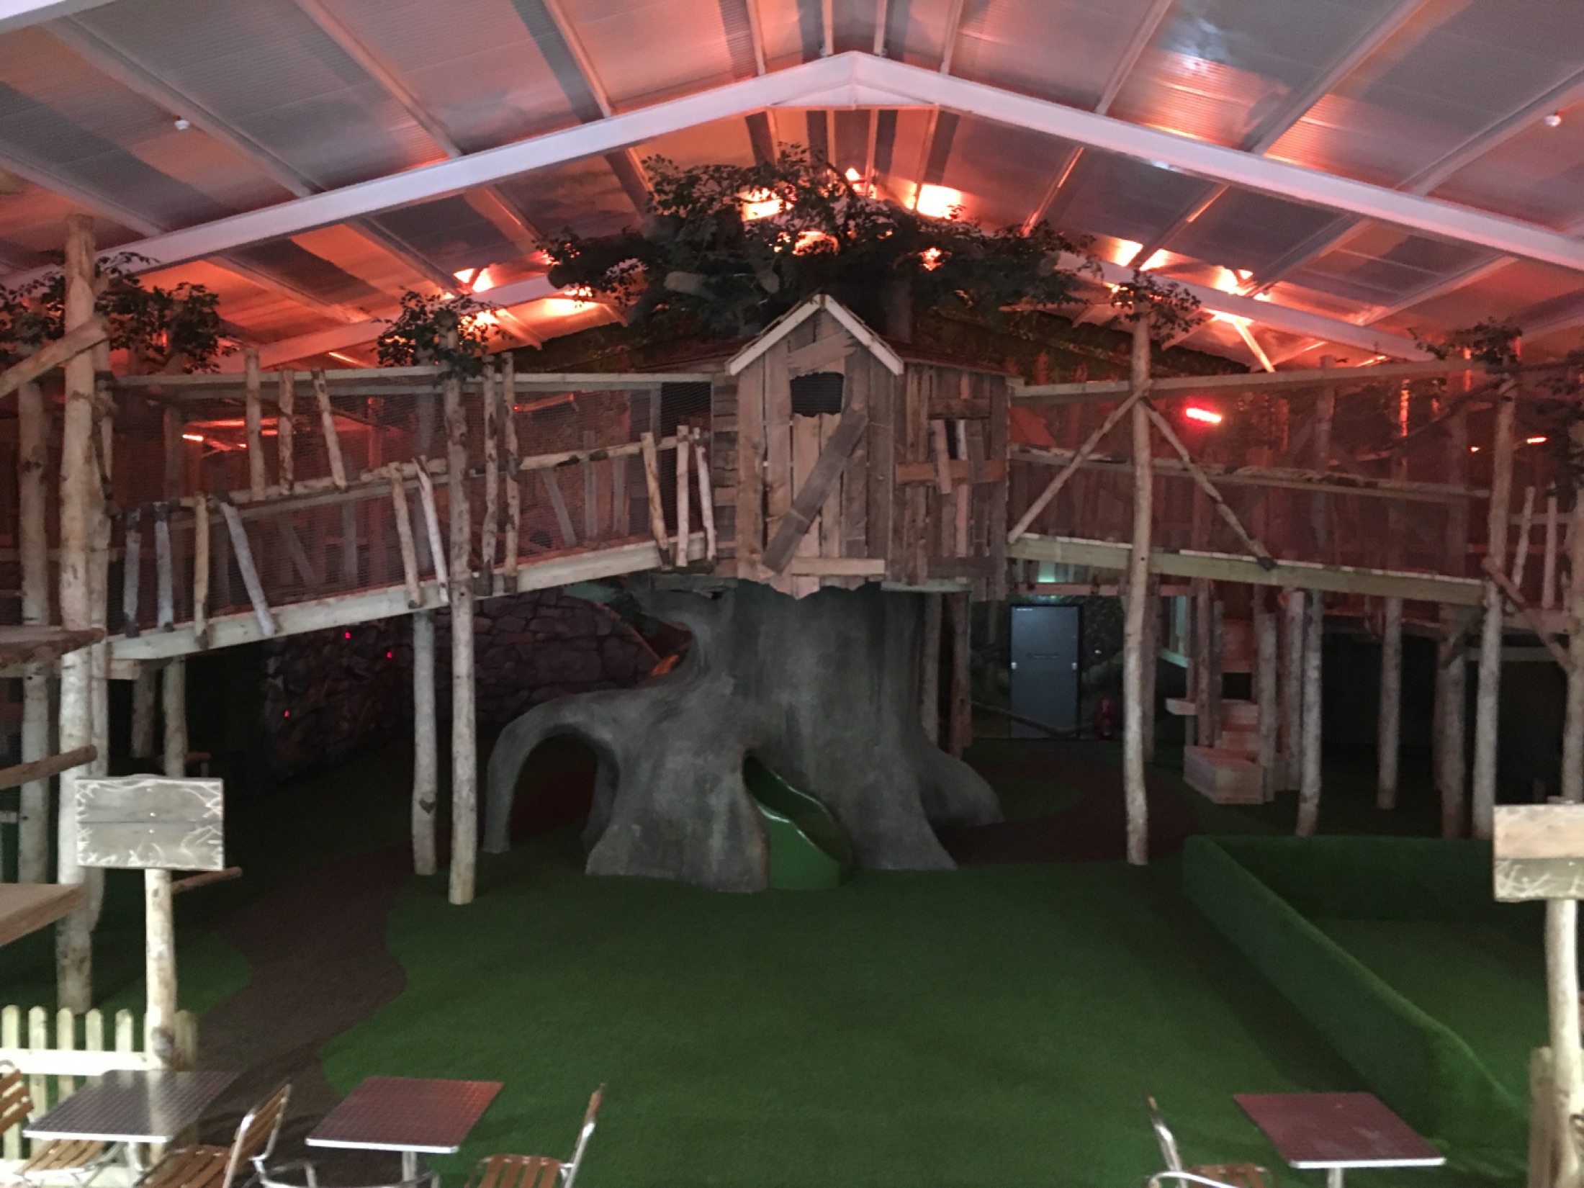
Woodland-themed indoor play structure at West Lodge Farm Park

A live business.A carefully phased build.

Open throughout construction

West Lodge remained open throughout the works. The programme, temporary routes and sequence of construction therefore had to be carefully planned so visitors could continue to enjoy the farm safely and the business could keep trading.

Strengthening the visitor journey

The project brought arrival, reception, retail and visitor facilities together in a clearer sequence. Alongside these practical improvements, the indoor play offer gave families a strong reason to visit in poor weather and helped the attraction operate more effectively throughout the year.

A character rooted in the farm

Timber cladding, simple pitched forms and a restrained material palette give the building a robust agricultural character. The architecture feels at home among the existing farm buildings while establishing a more confident and welcoming entrance for visitors.

A specialist play environment

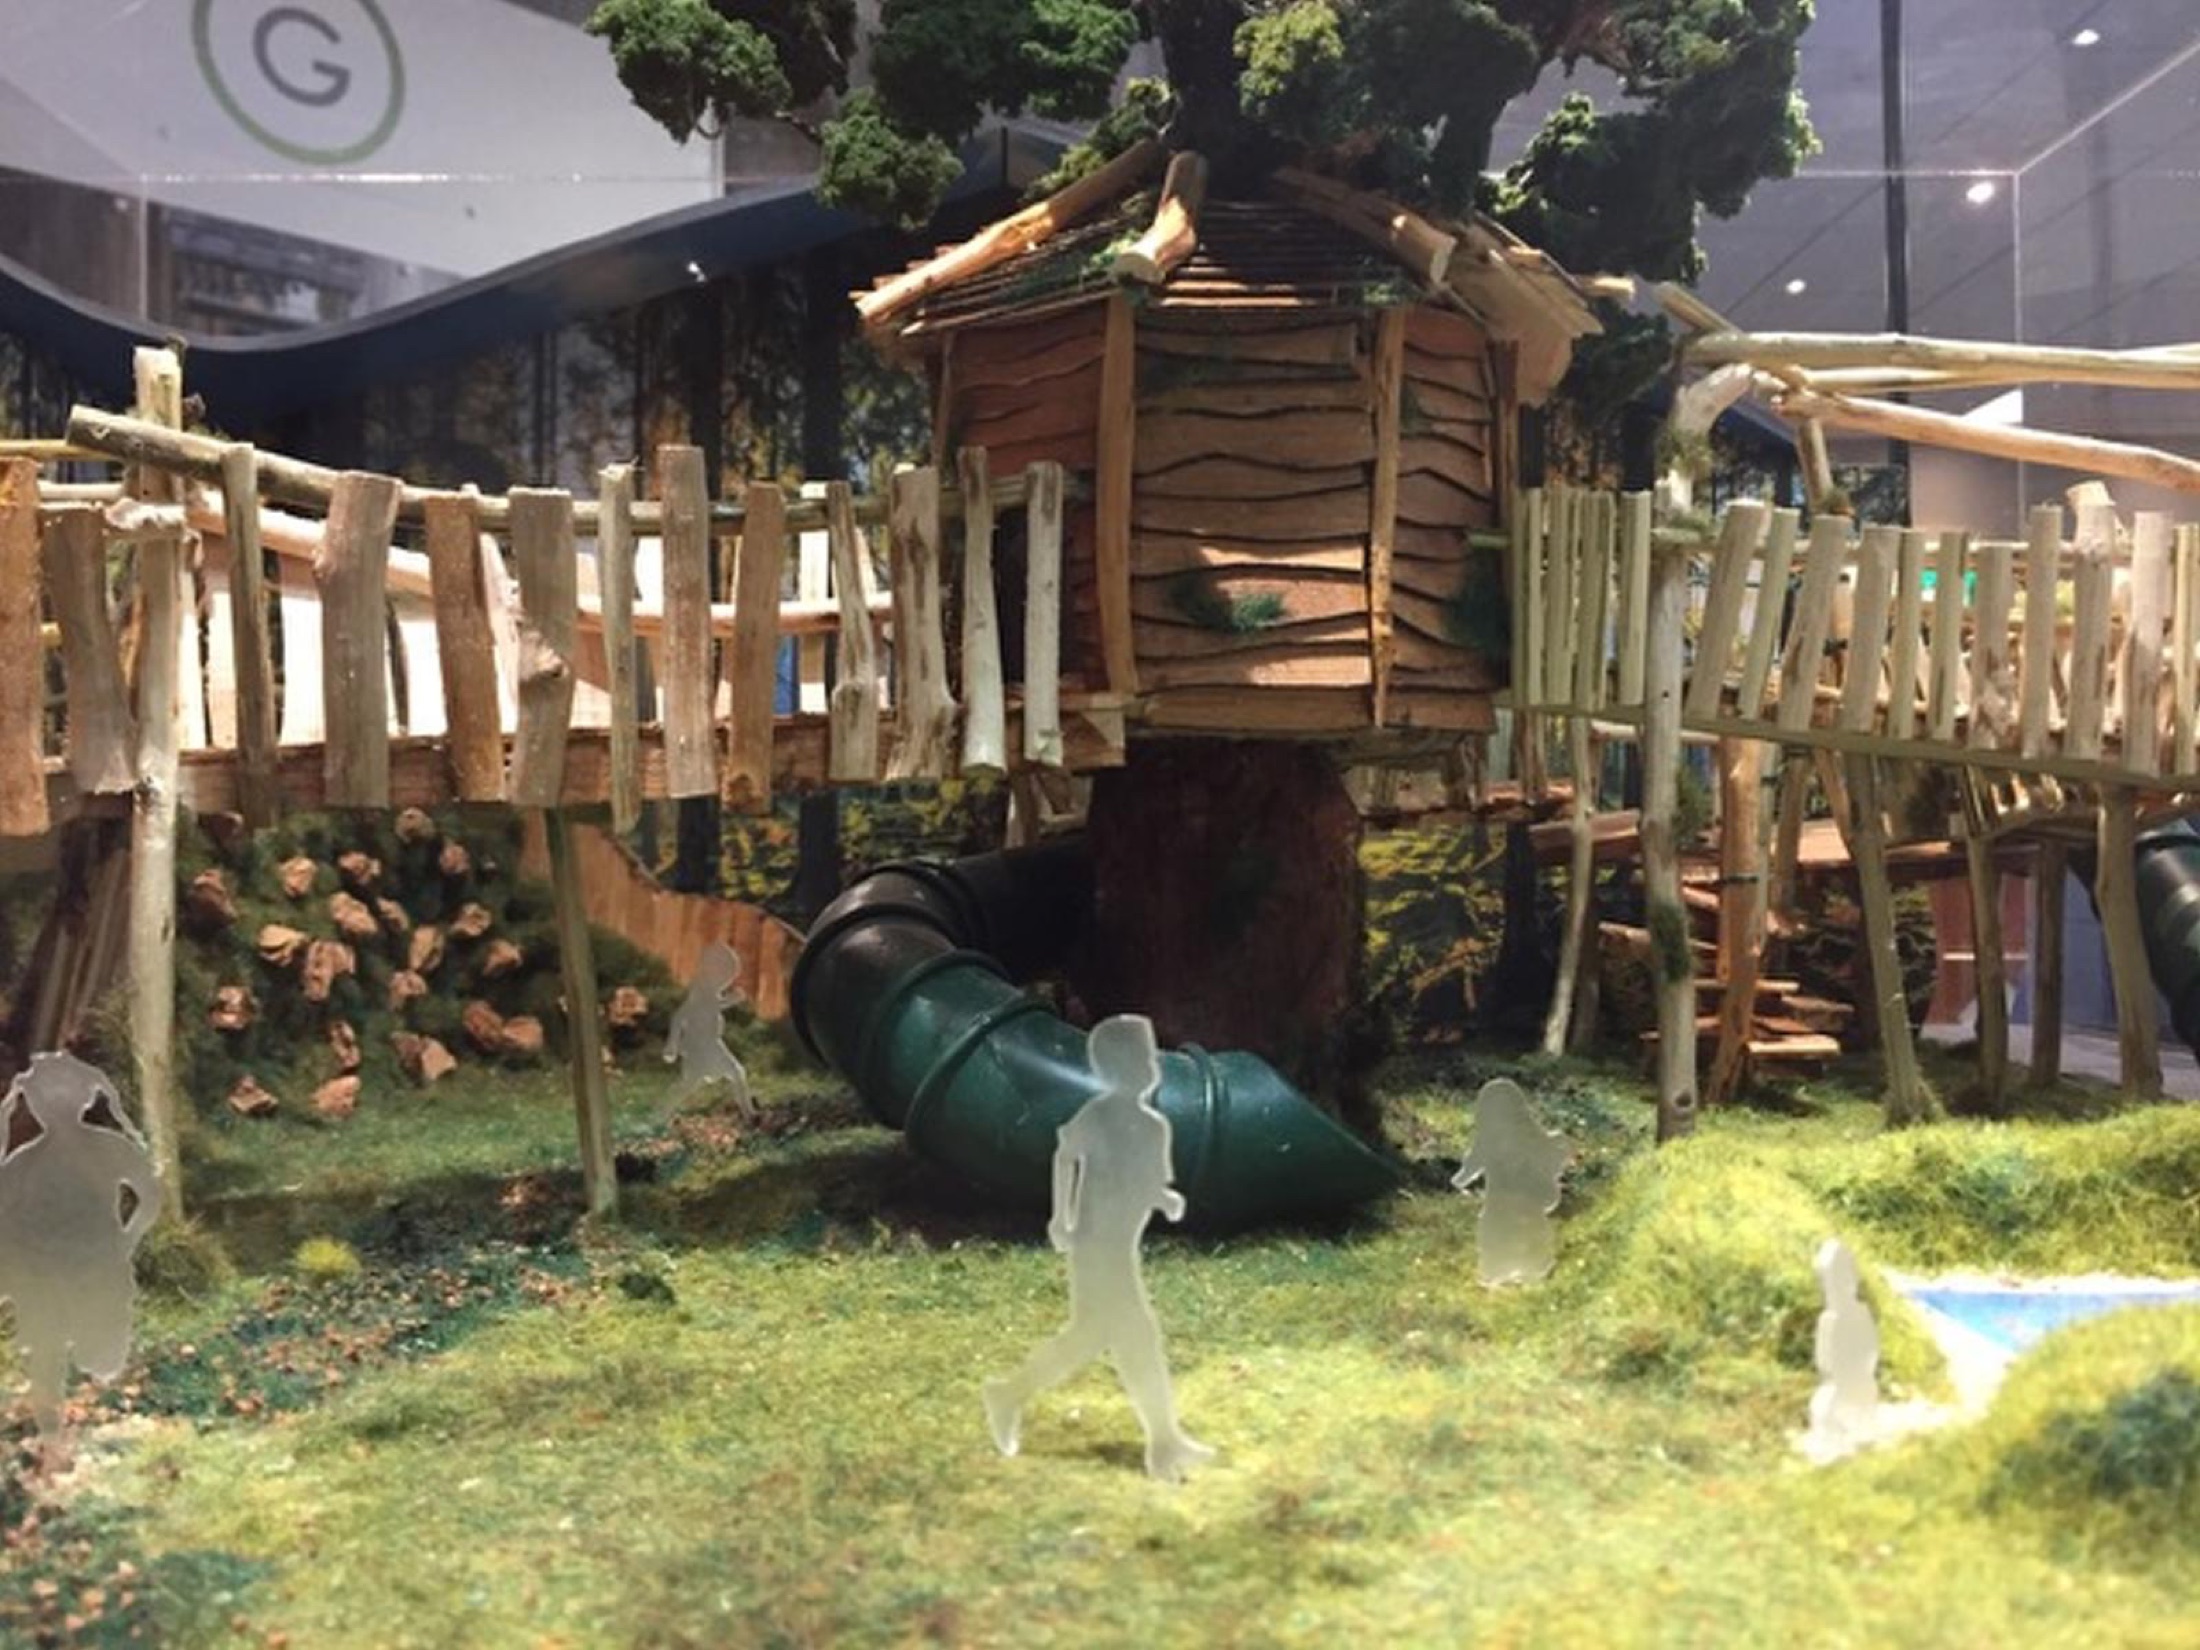
We worked closely with specialist play designer Greenspan to develop the woodland theme, translating early ideas into an immersive environment built around treehouses, bridges and natural materials.

Concept through completion

The project moved from strategic planning and early sketches through a fully coordinated technical and tender package, with Concept Zero continuing through construction and completion. That continuity kept the commercial brief, visitor experience and detailed delivery connected.

A foundation for growth

The completed project helped turn a local attraction into an award-winning regional destination. The investment supported increased visitor numbers and turnover, while giving the business a stronger foundation for future development.

From idea to delivery

Concept, coordination and technical detail.

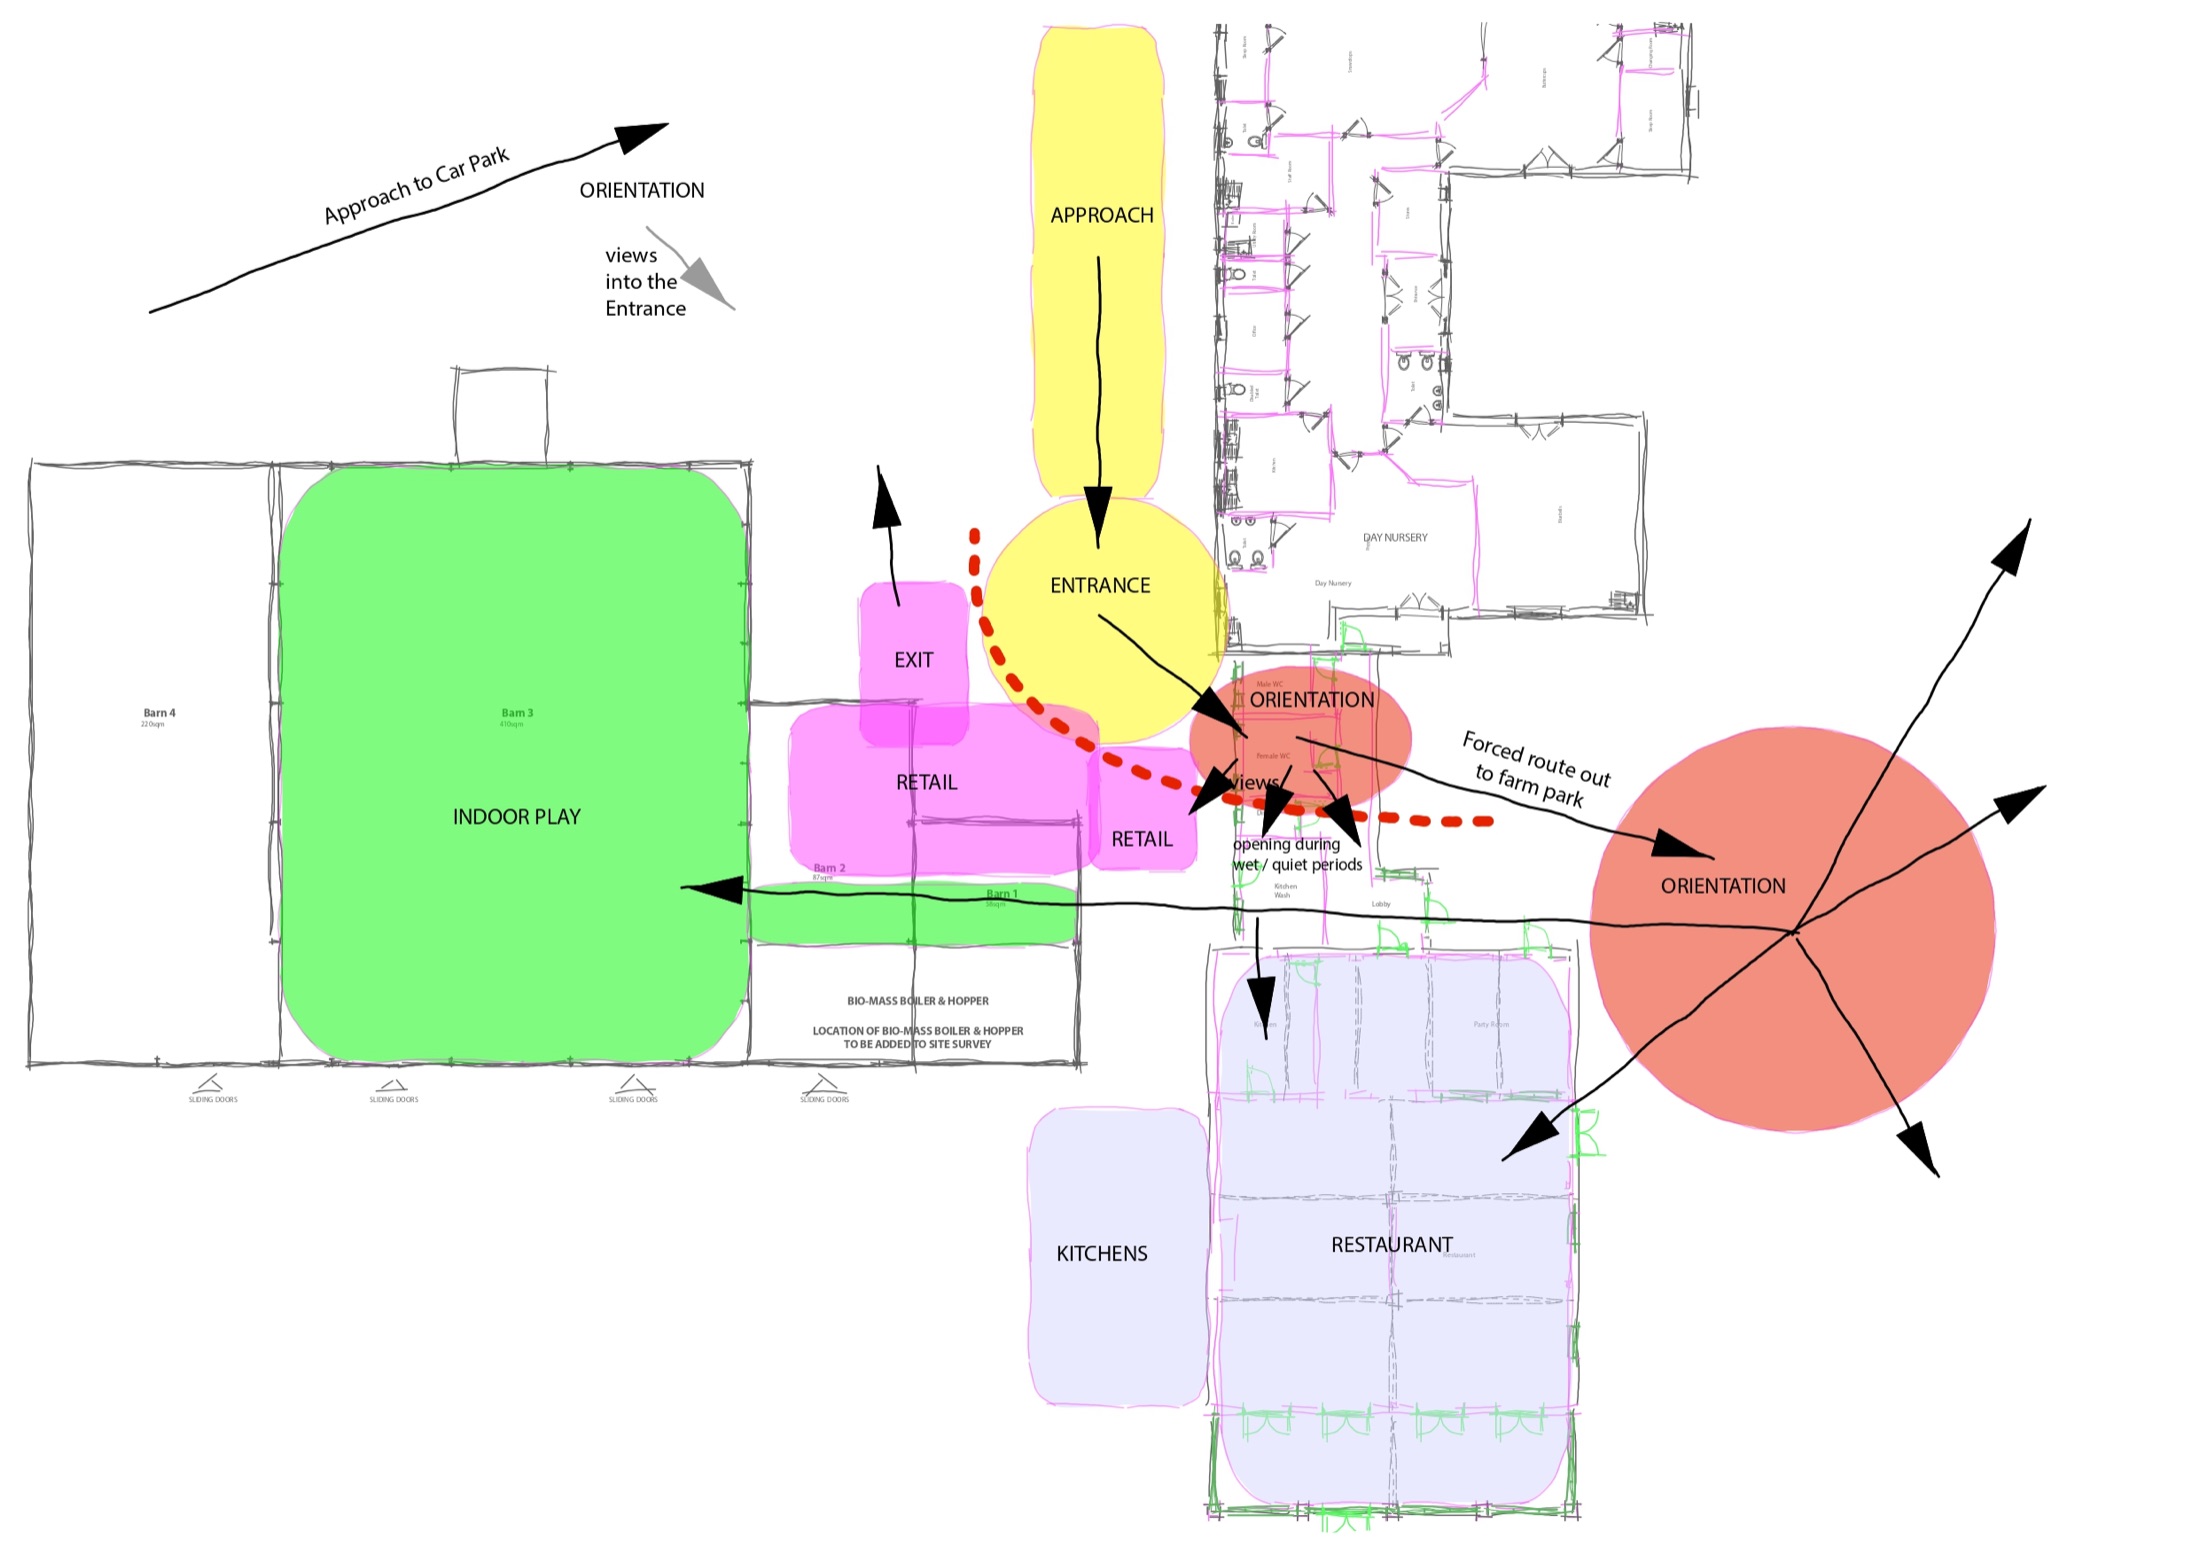
The design developed from early visitor-flow studies and play concepts into a coordinated architectural and tender package ready for construction.

Early schematic design for West Lodge Farm Park
Early spatial and visitor-flow studies
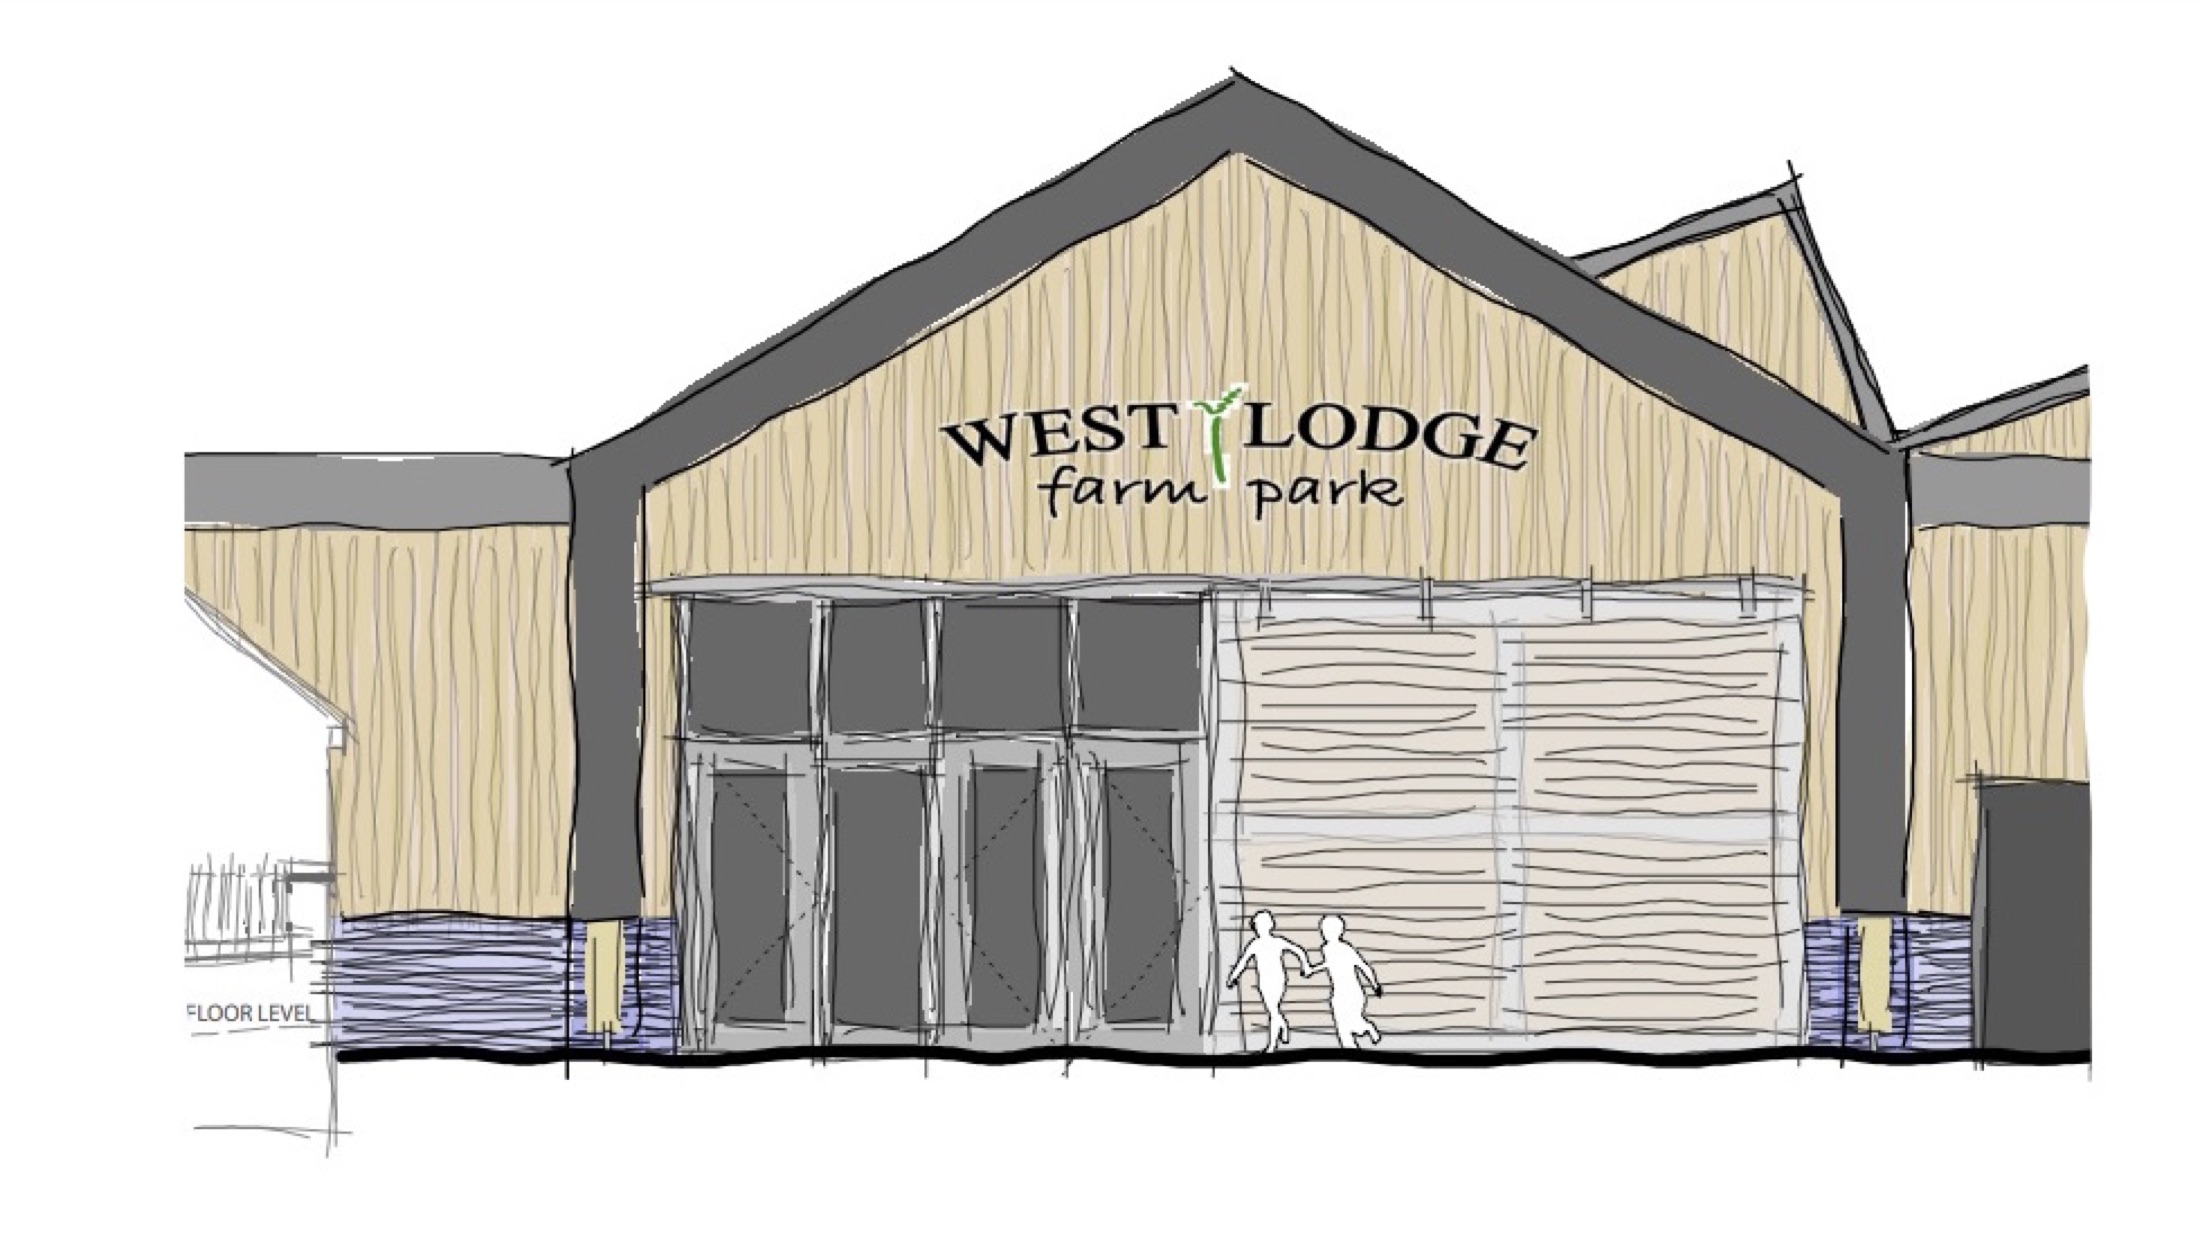
Architectural elevation drawings for West Lodge Farm Park
Developed architectural elevations
Concept sketch for the woodland indoor play environment
Woodland play concept developed with Greenspan
An ongoing relationship

Still planning what comes next.

The relationship did not end at practical completion. We continue to work with West Lodge on a long-term basis and are now developing a new masterplan for the attraction.

A planning application for a new restaurant and farm shop has recently been approved, with further phases to follow. It is a good example of how architectural thinking, commercial understanding and continuity can support a growing rural business over many years.

Specialist indoor play design: Greenspan Ltd
Main contractor: Rockingham Construction

View all projects
Planning an ambitious project?

Architecture can support
the next stage of your business.

Tell us what you are considering, where the site is and what you would like the project to achieve.

Start a conversation